

Sold
3 Rue Sébastien
Saint-Jean-sur-Richelieu J2W1S9
Bungalow | MLS: 26782997
Frontage 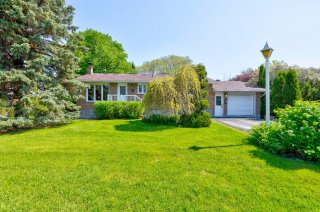 Frontage
 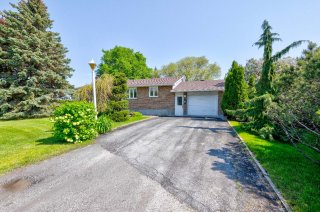 Frontage
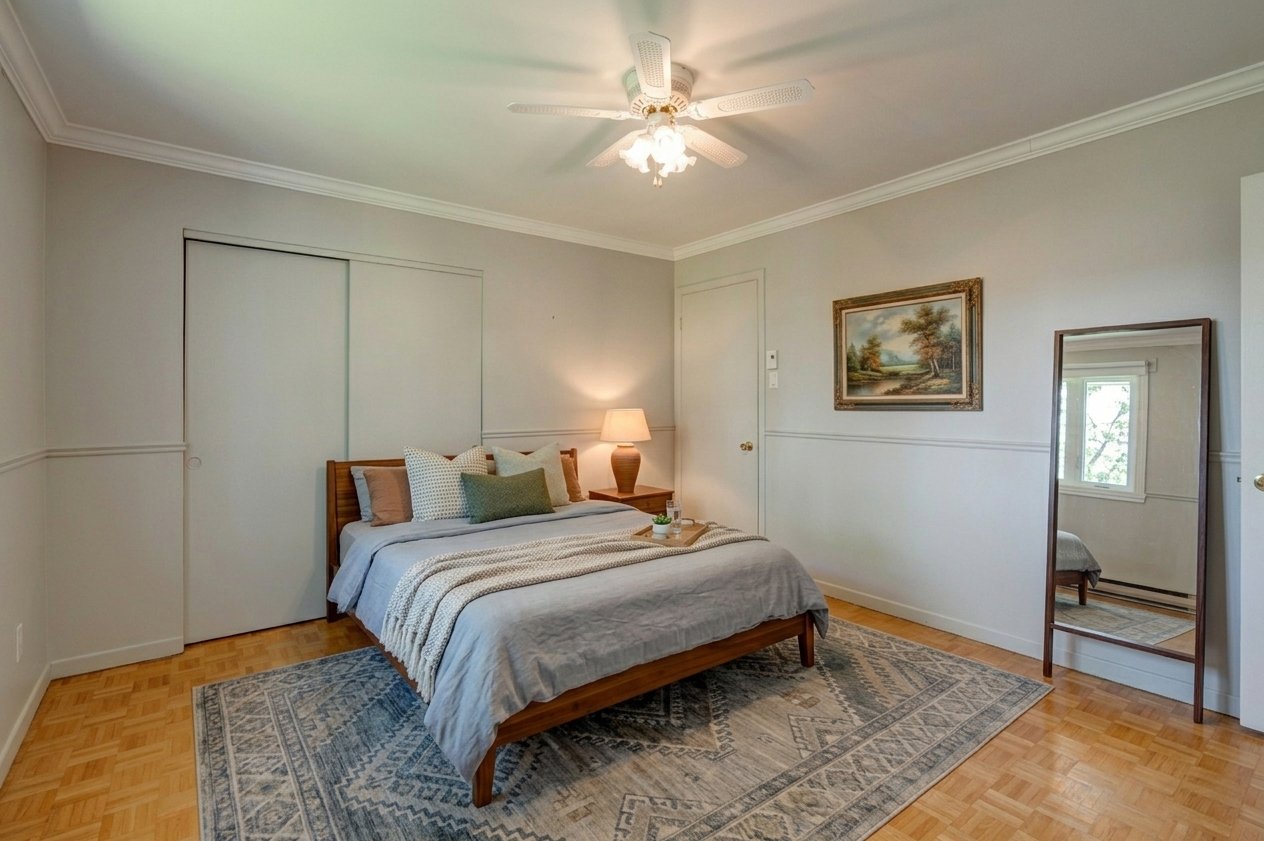
  Primary bedroom
 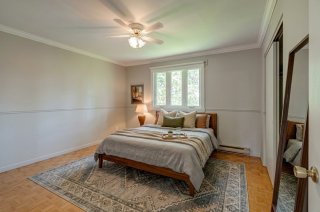 Primary bedroom
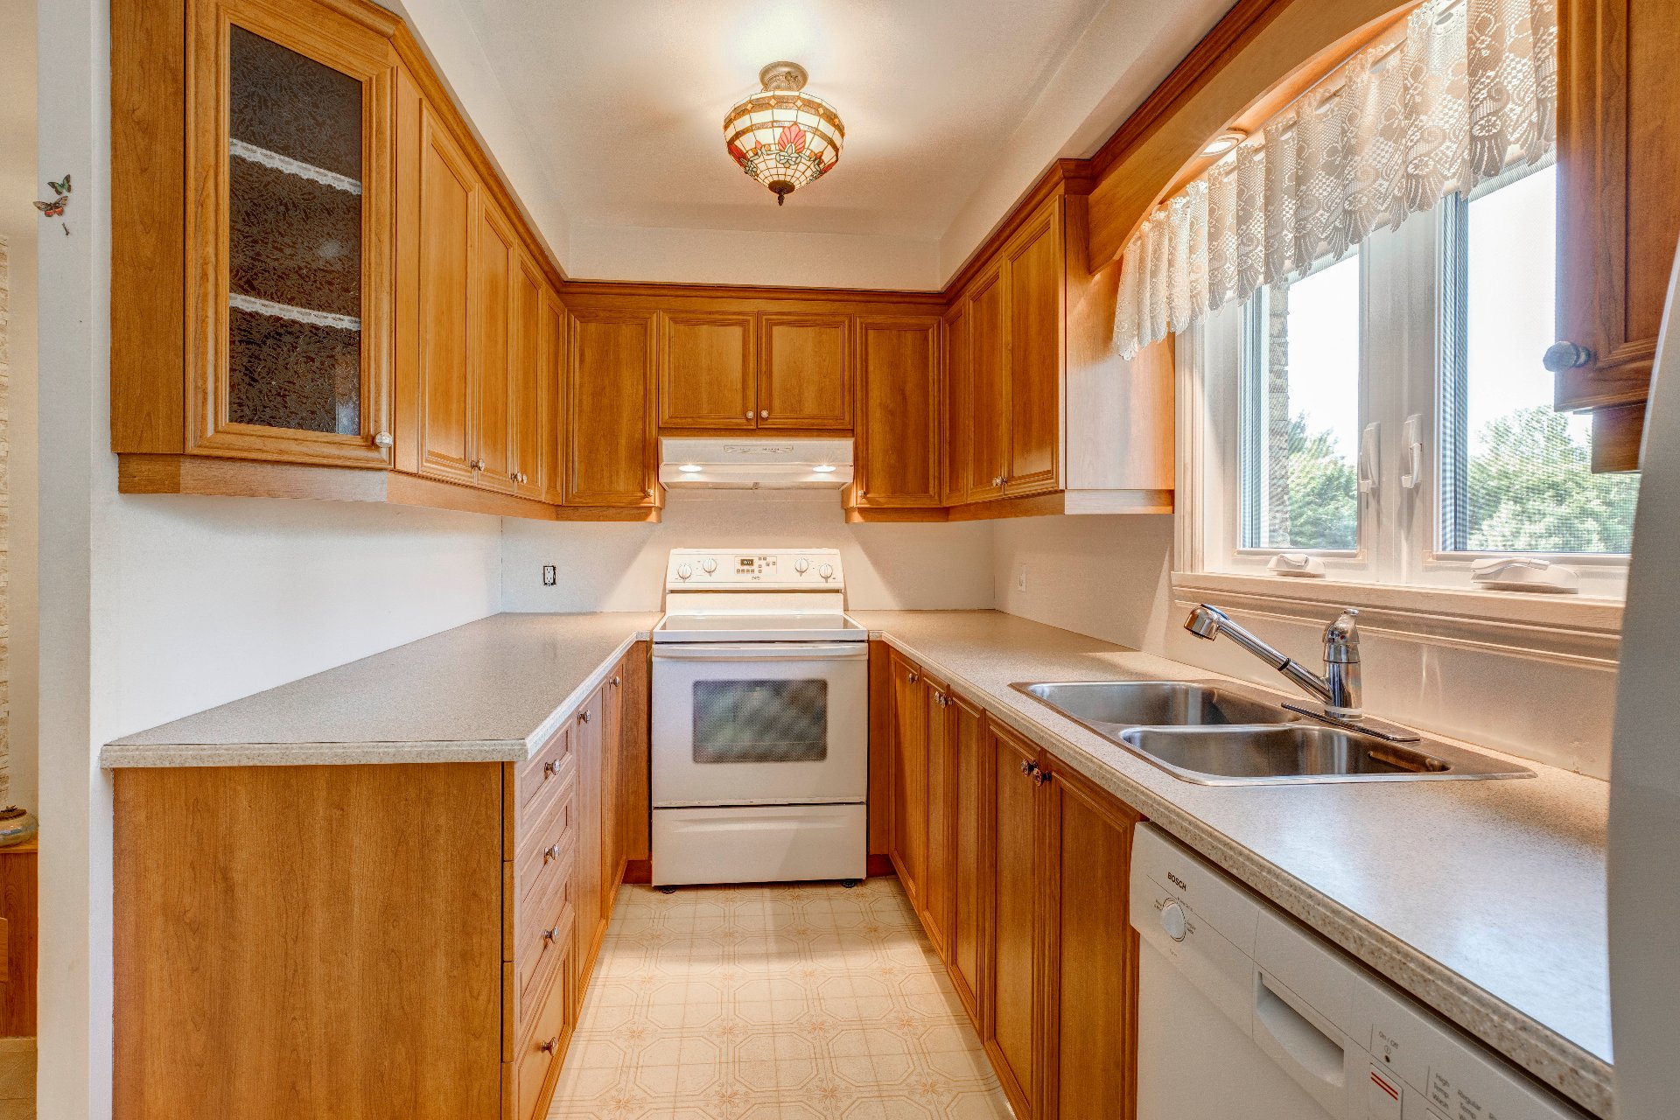
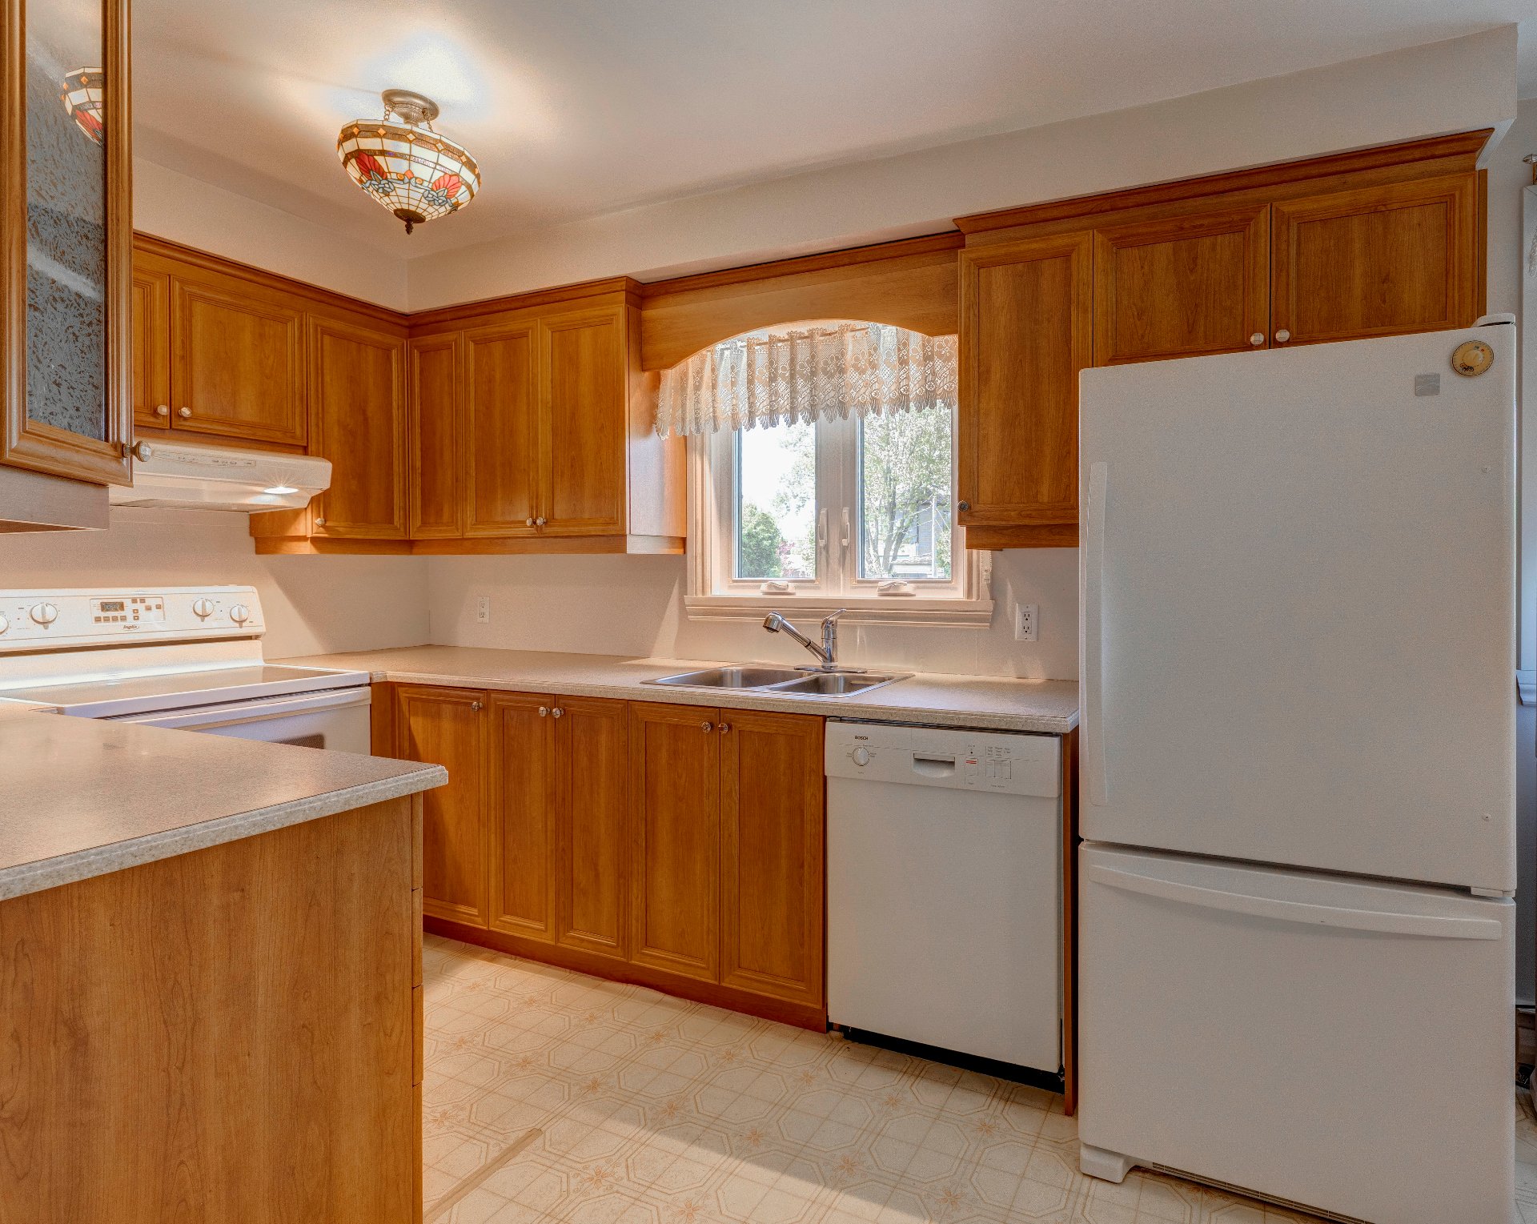
  Kitchen
 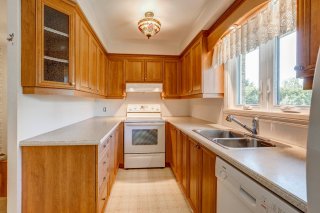 Kitchen
  Dining room
  Dining room
  Dining room
  Bathroom
  Bathroom
  Living room
  Living room
  Hallway
  Bedroom
  Bedroom
  Bedroom
  Bedroom
  Bedroom
  Bedroom
 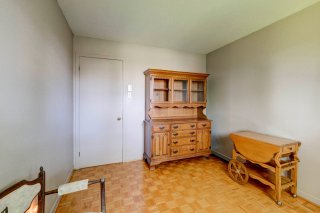 Garage
  Staircase
  Basement
  Basement
  Basement
  Basement
  Basement
  Basement
 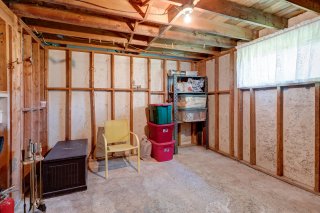 Aerial photo
 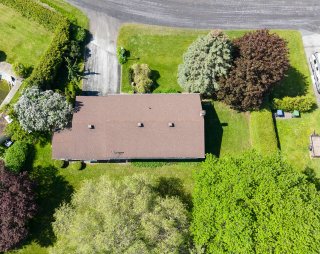 Aerial photo
  Back facade
 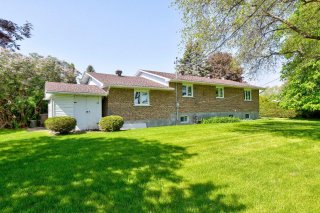 Back facade
  Back facade
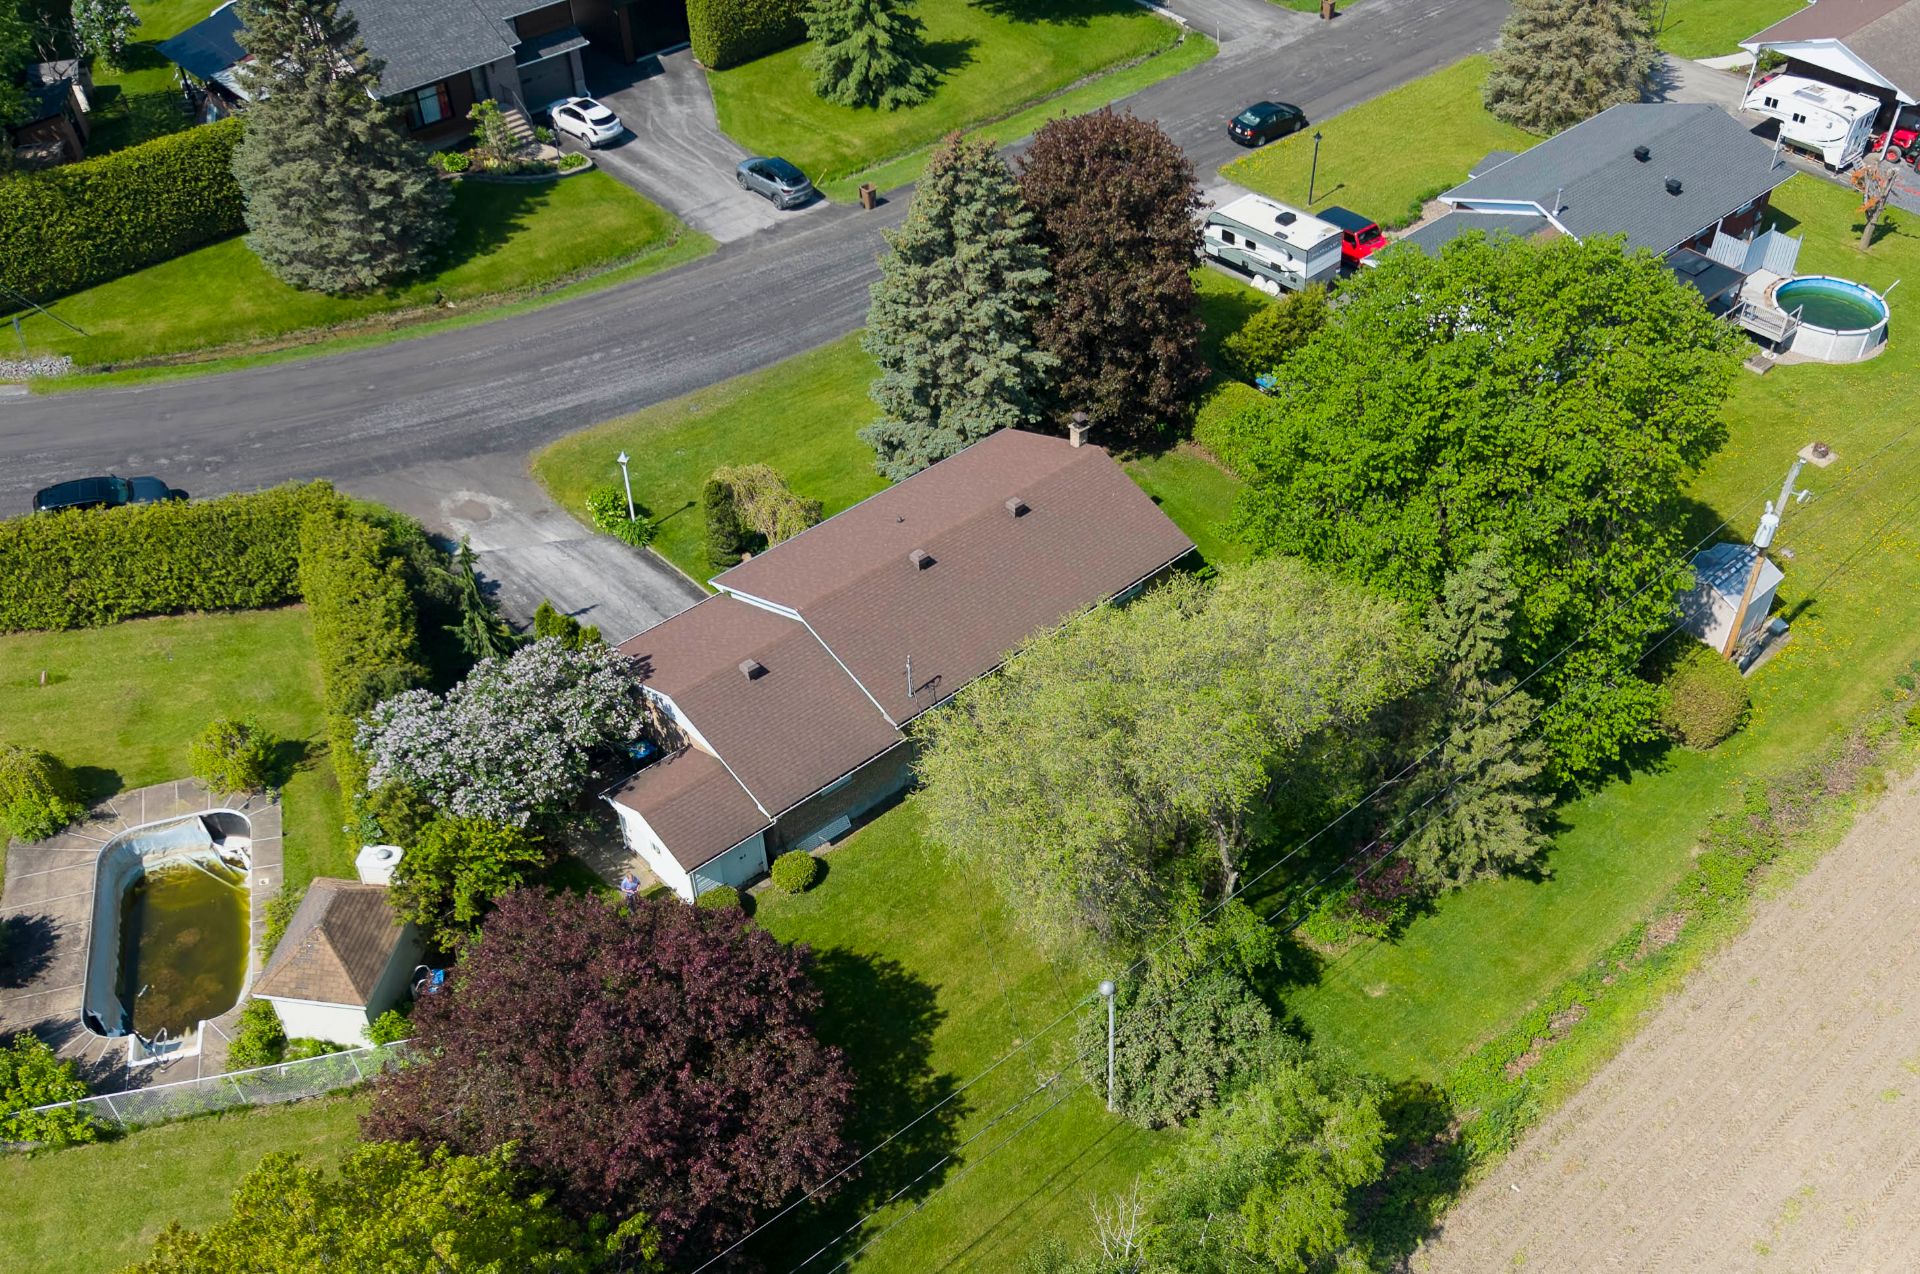
  Aerial photo
  Aerial photo
  Frontage
  Backyard
  Drawing (sketch)
  Aerial photo
  Aerial photo
  Aerial photo
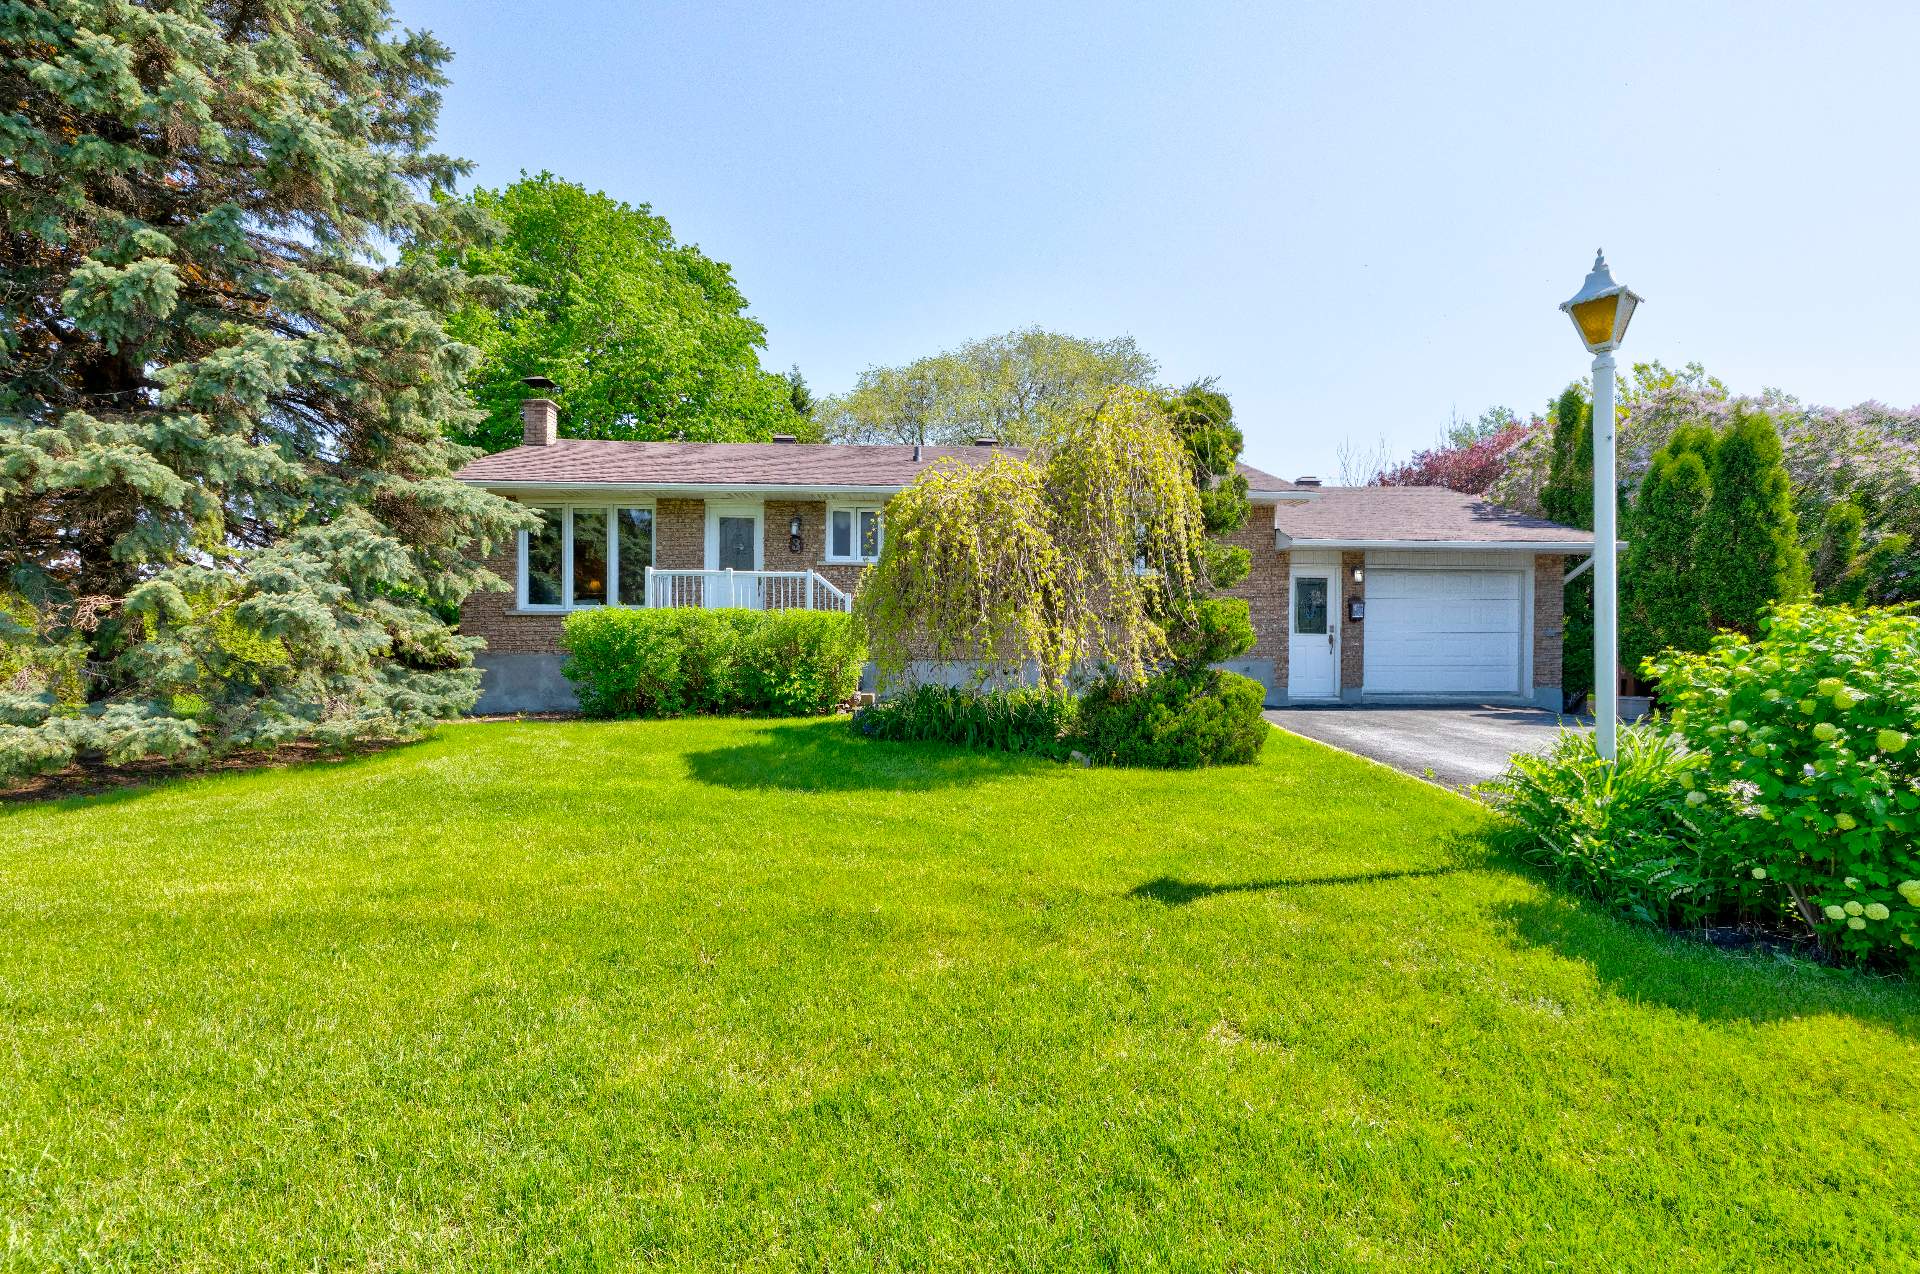 Frontage
 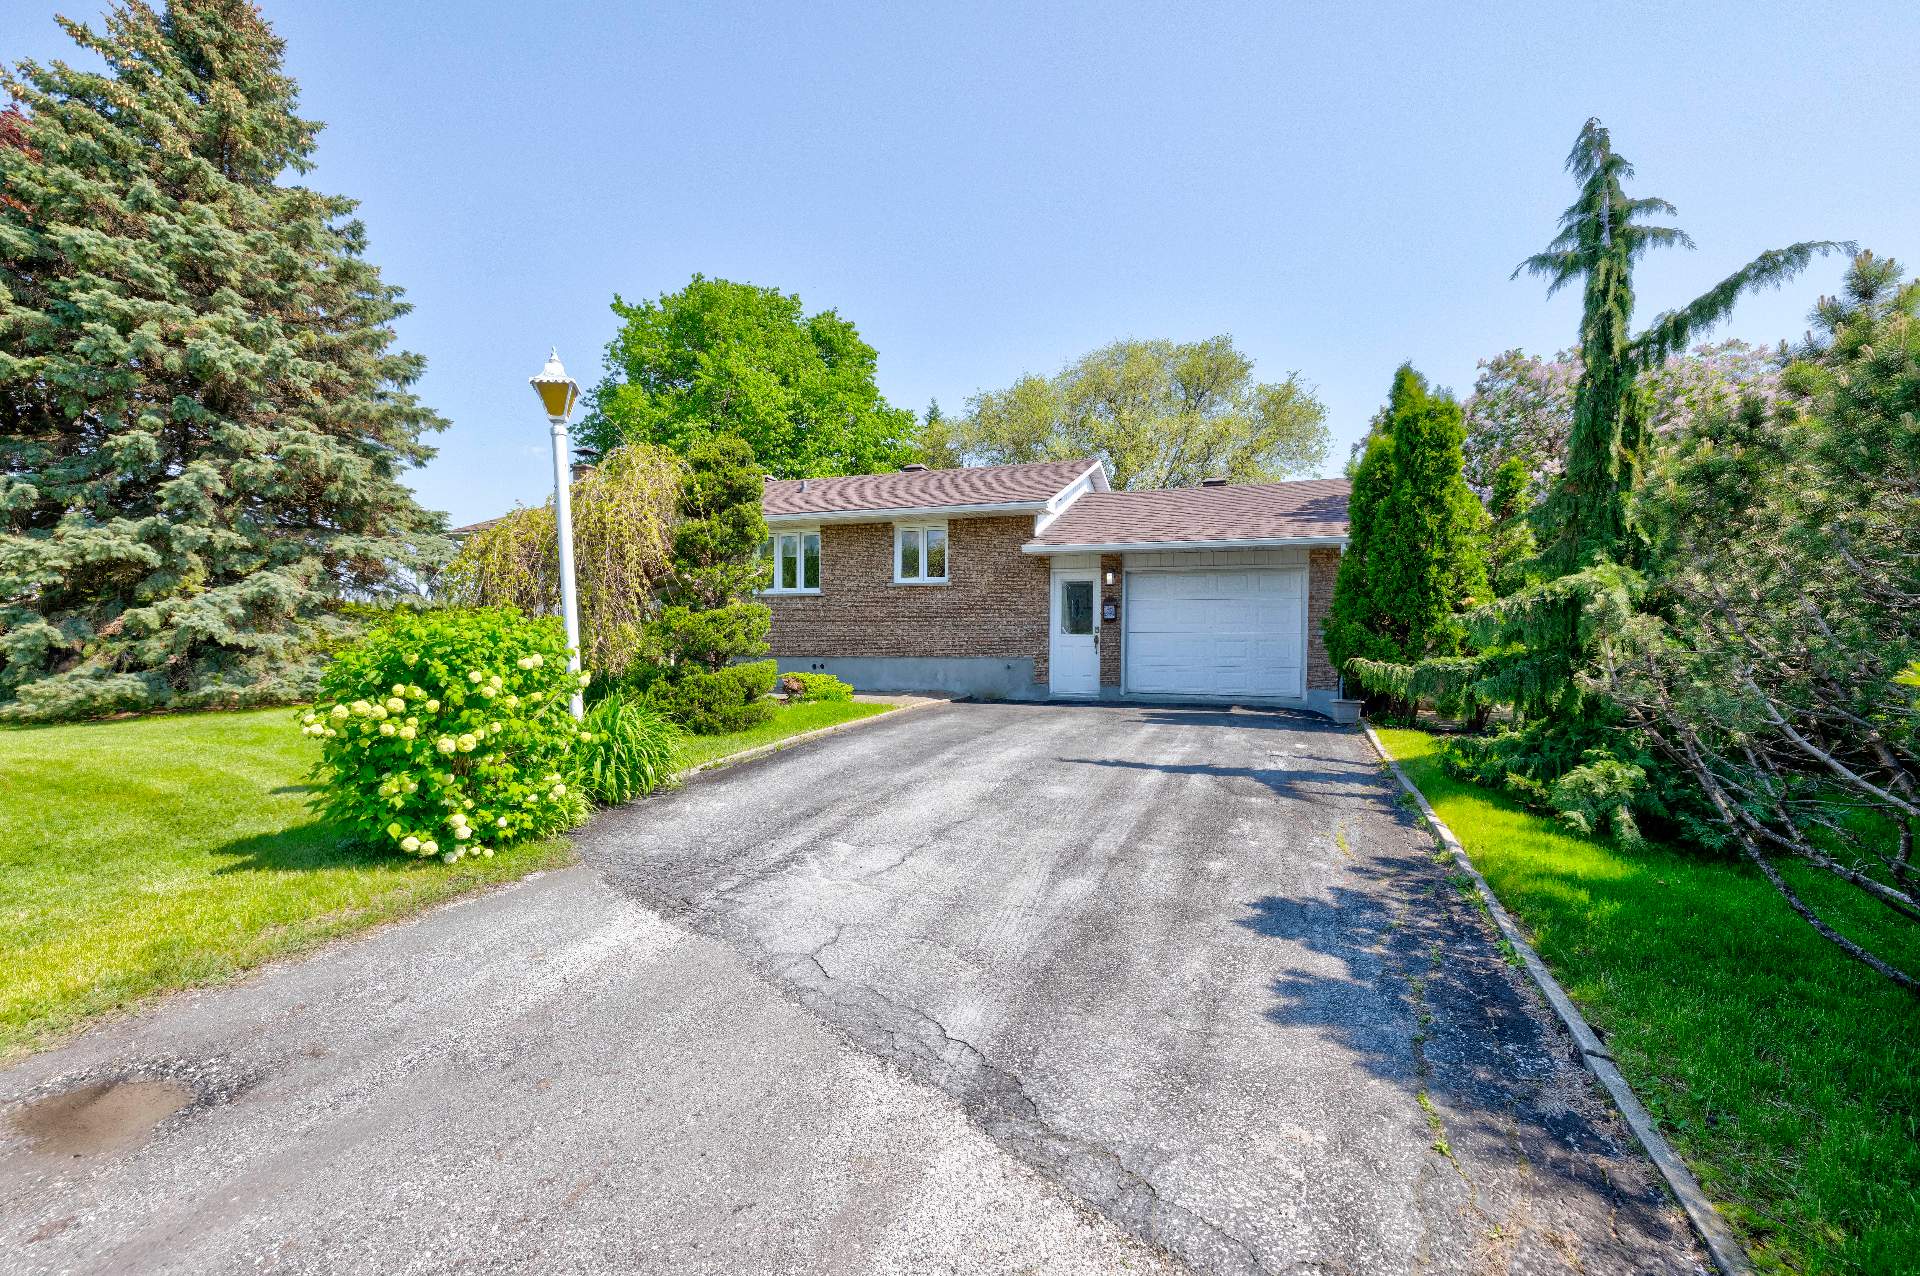 Frontage
 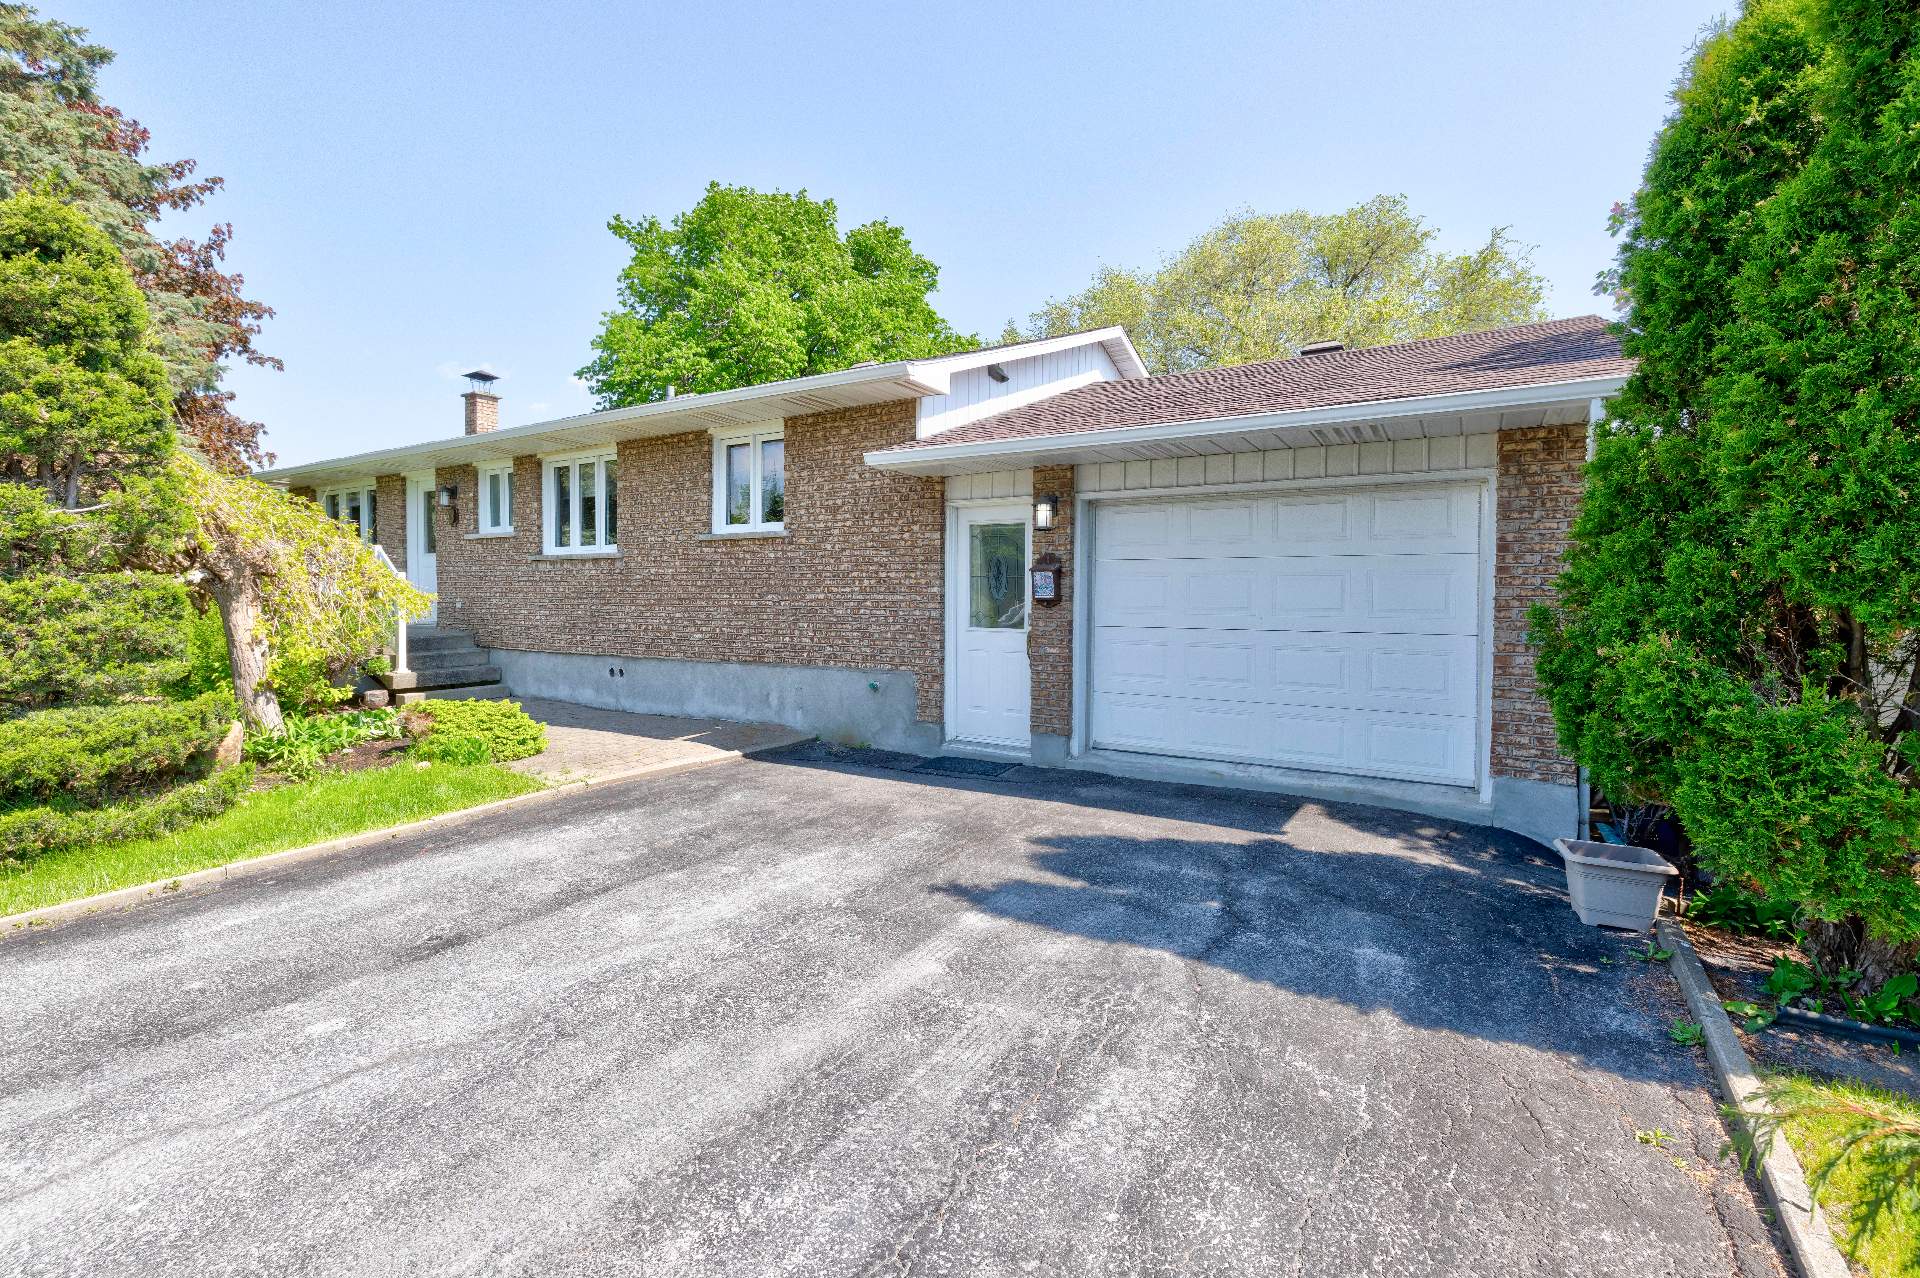 Primary bedroom
 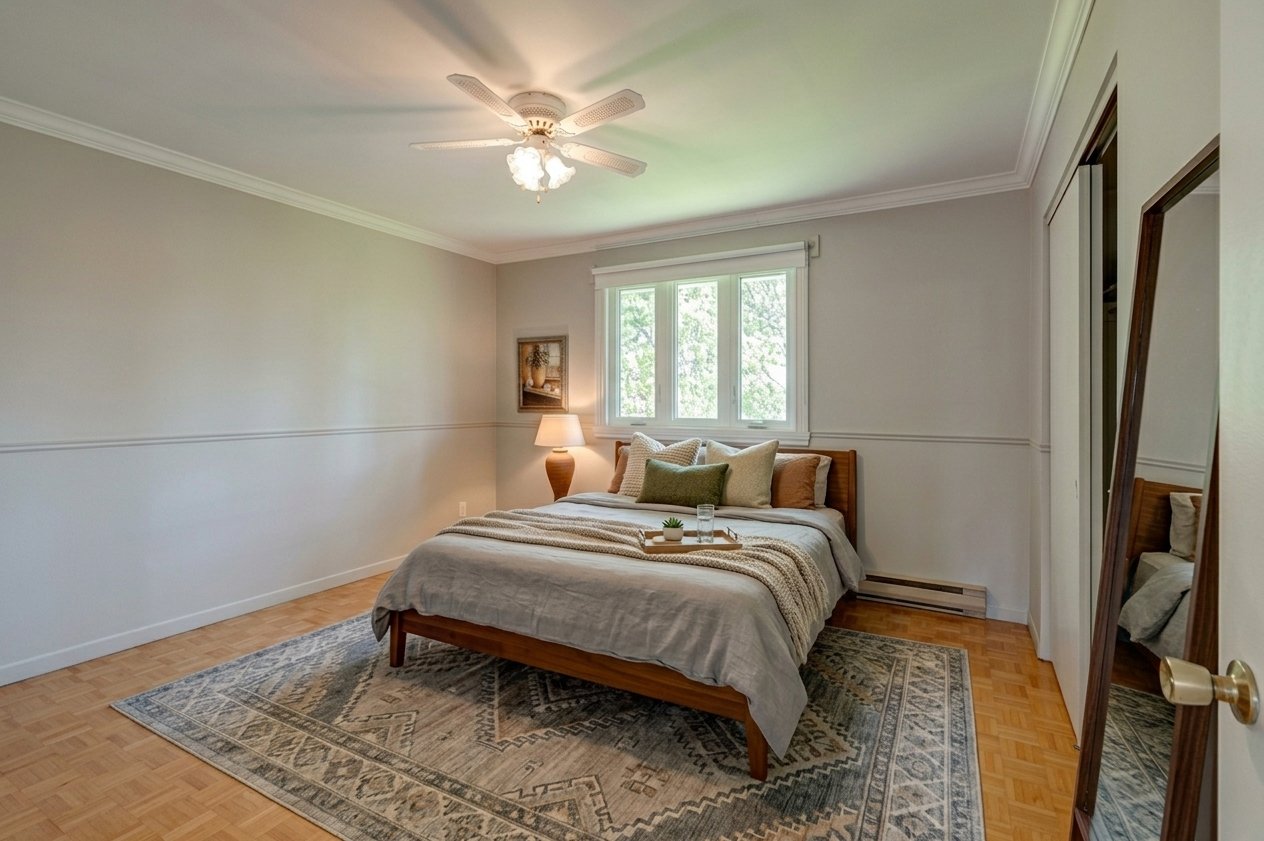 Primary bedroom
  Kitchen
  Kitchen
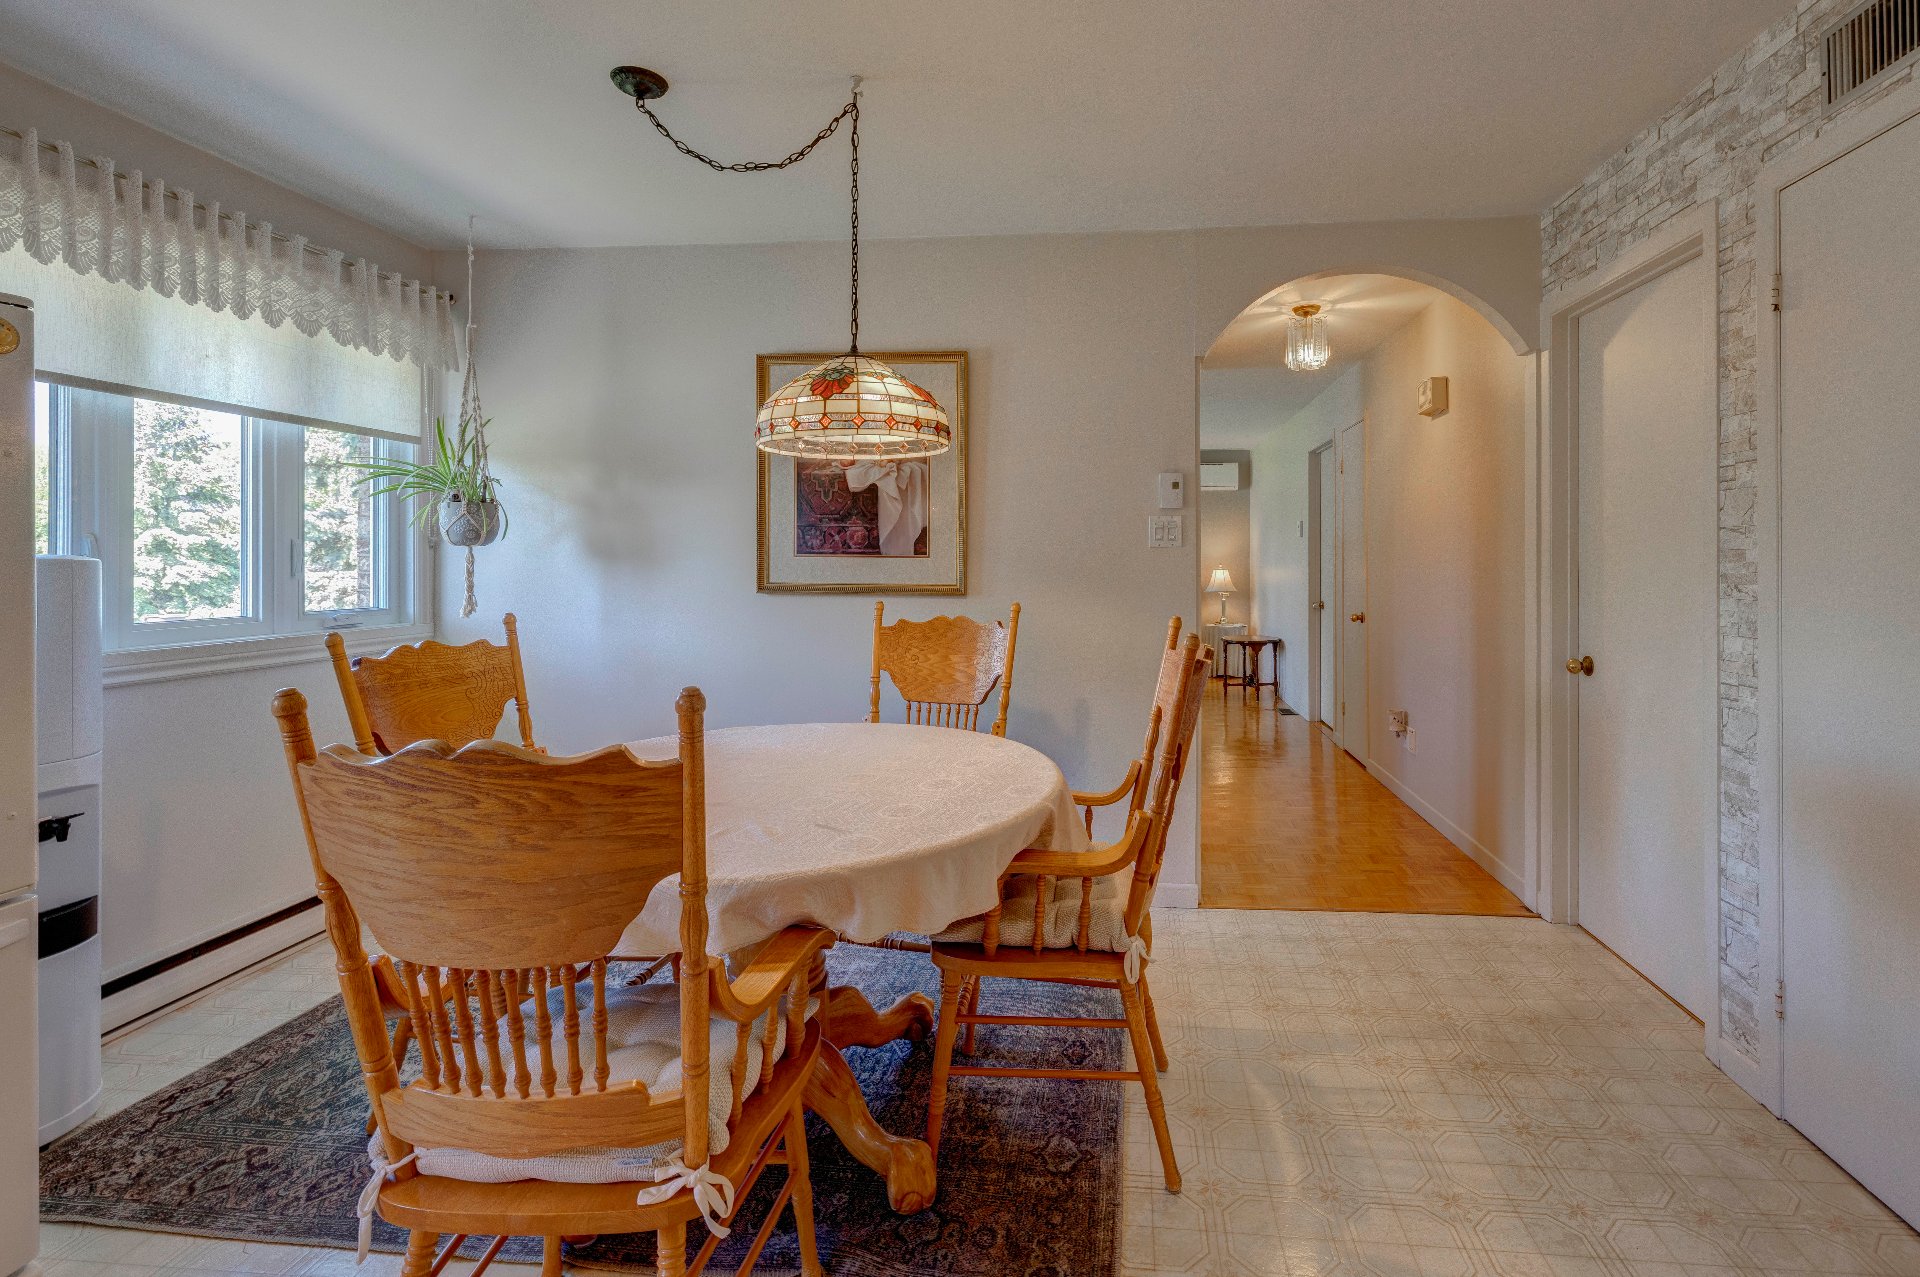
  Dining room
 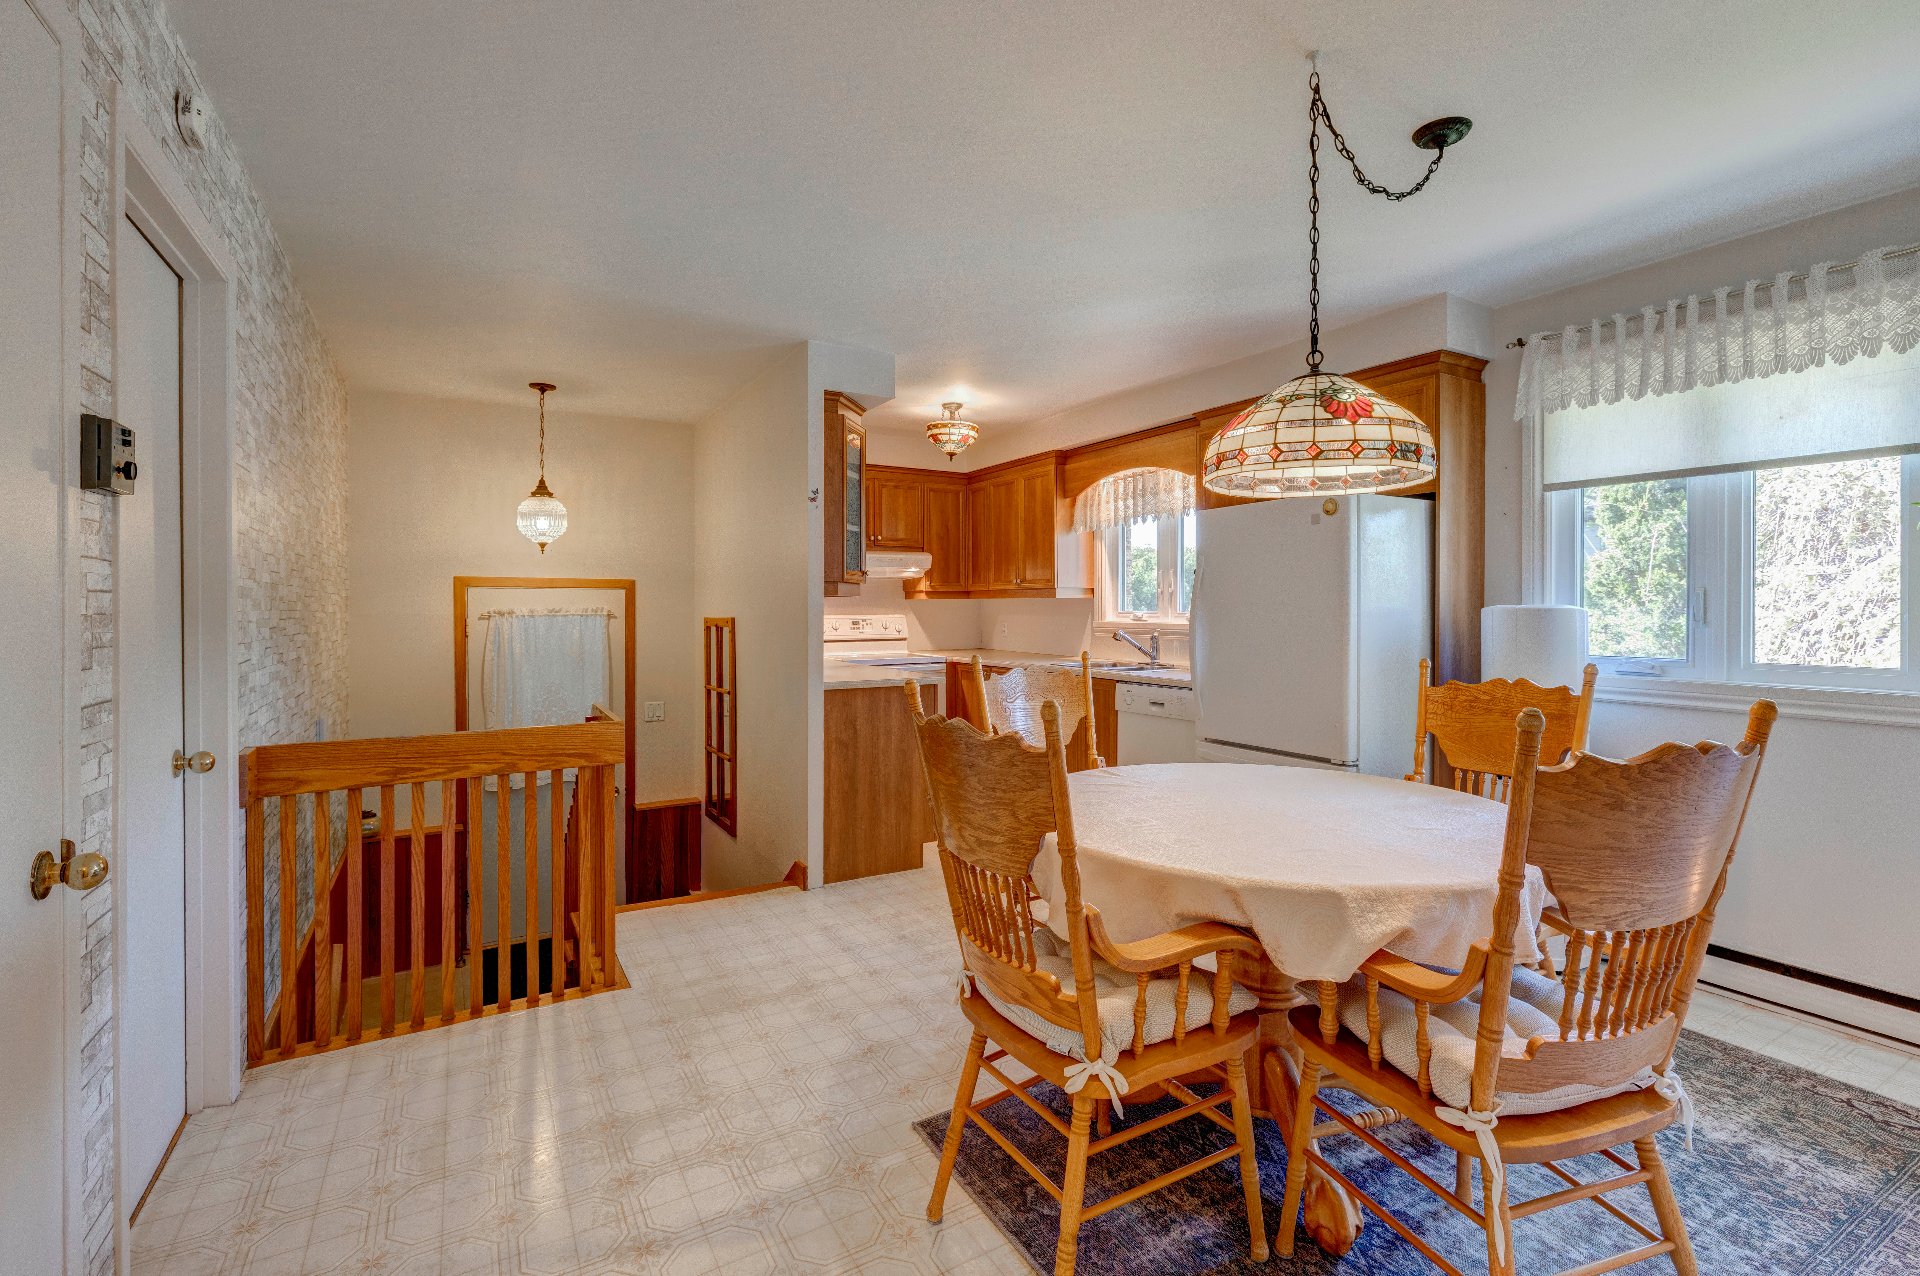 Dining room
  Dining room
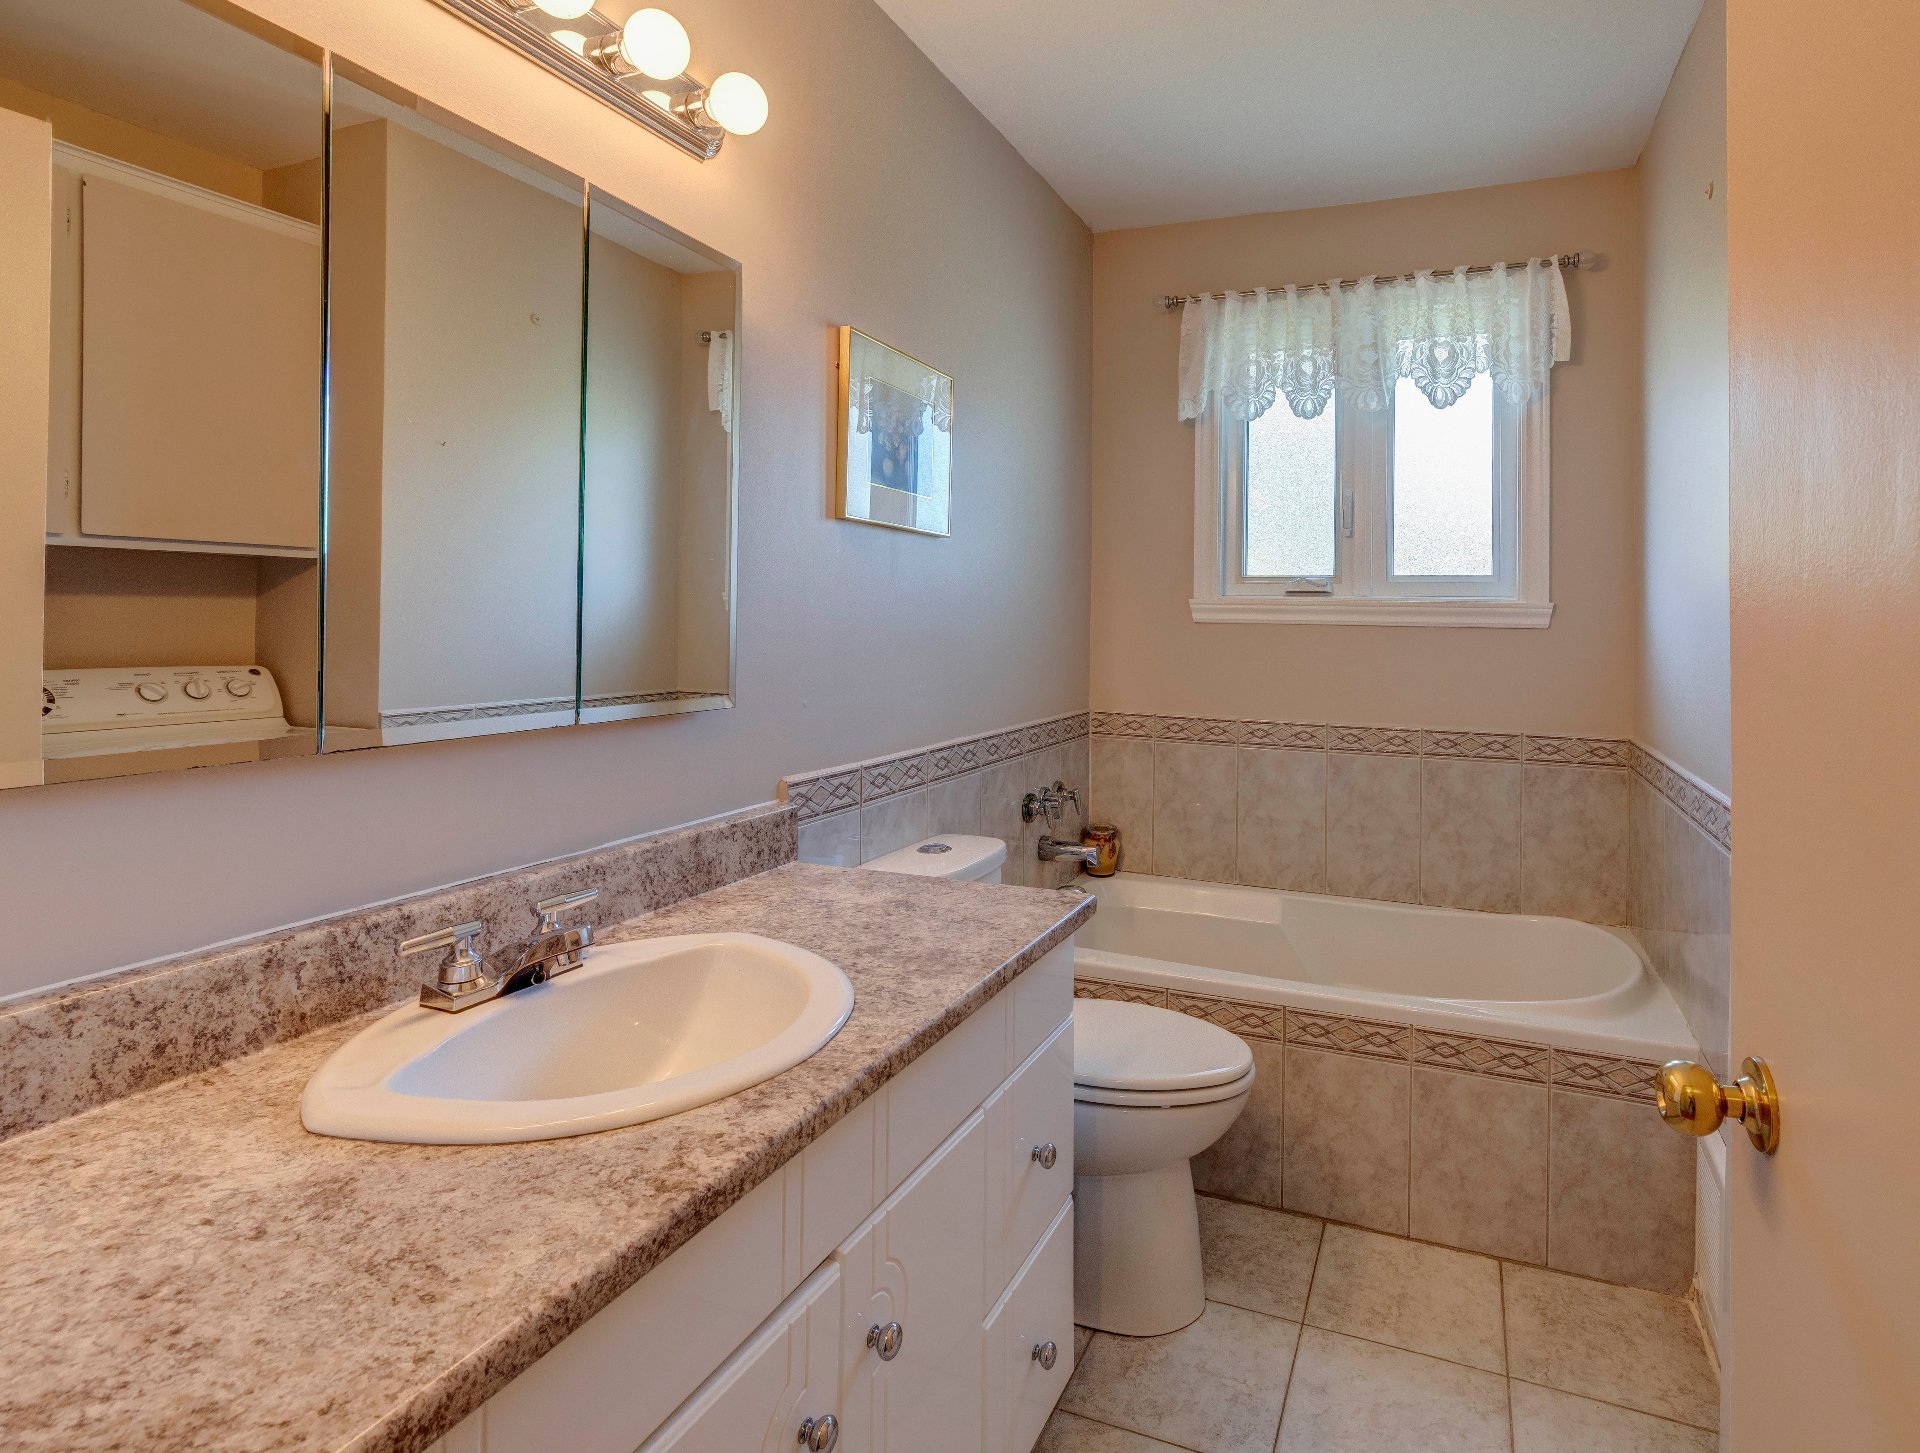
  Bathroom
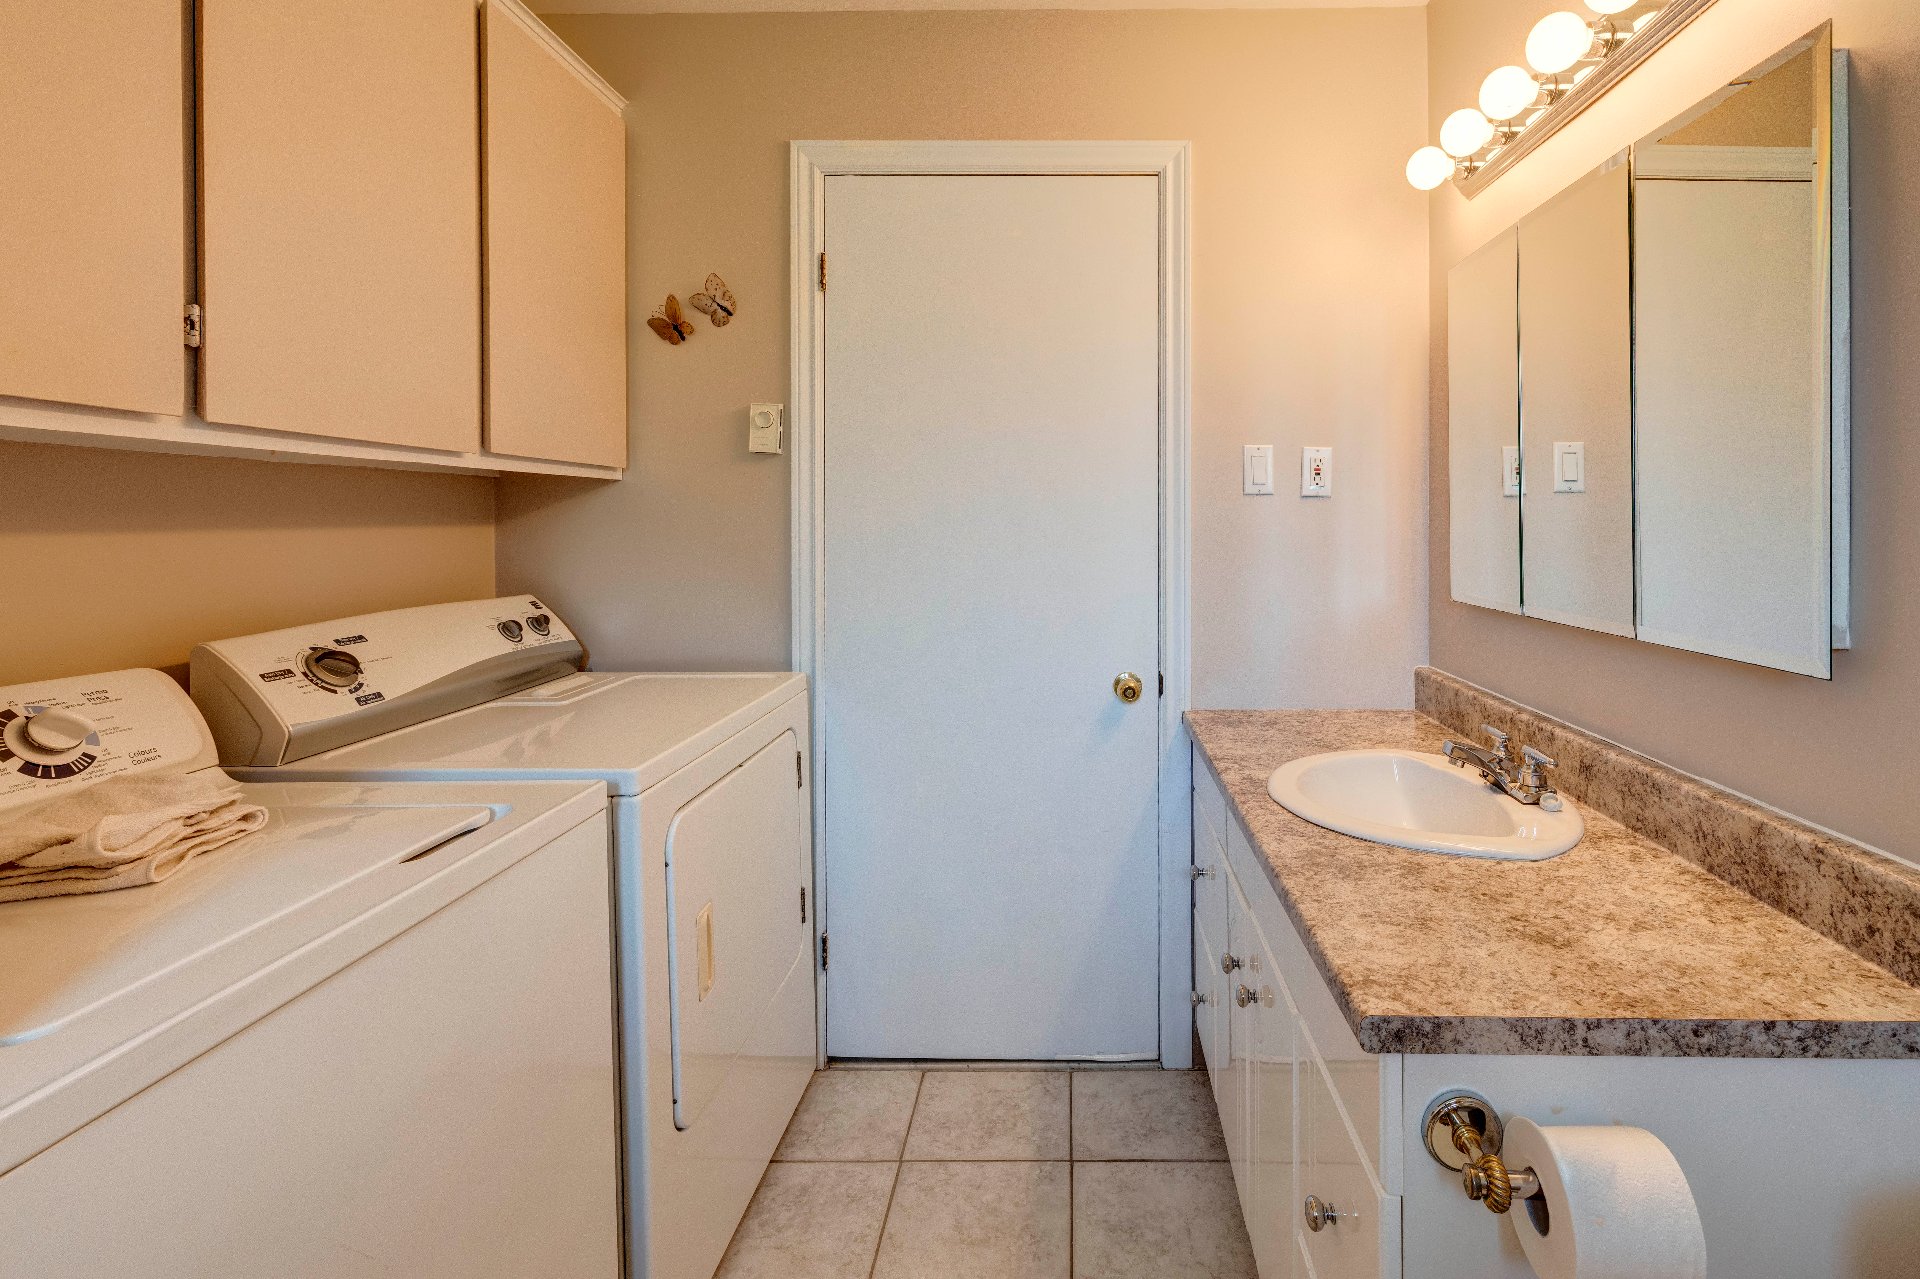
  Bathroom
  Living room
 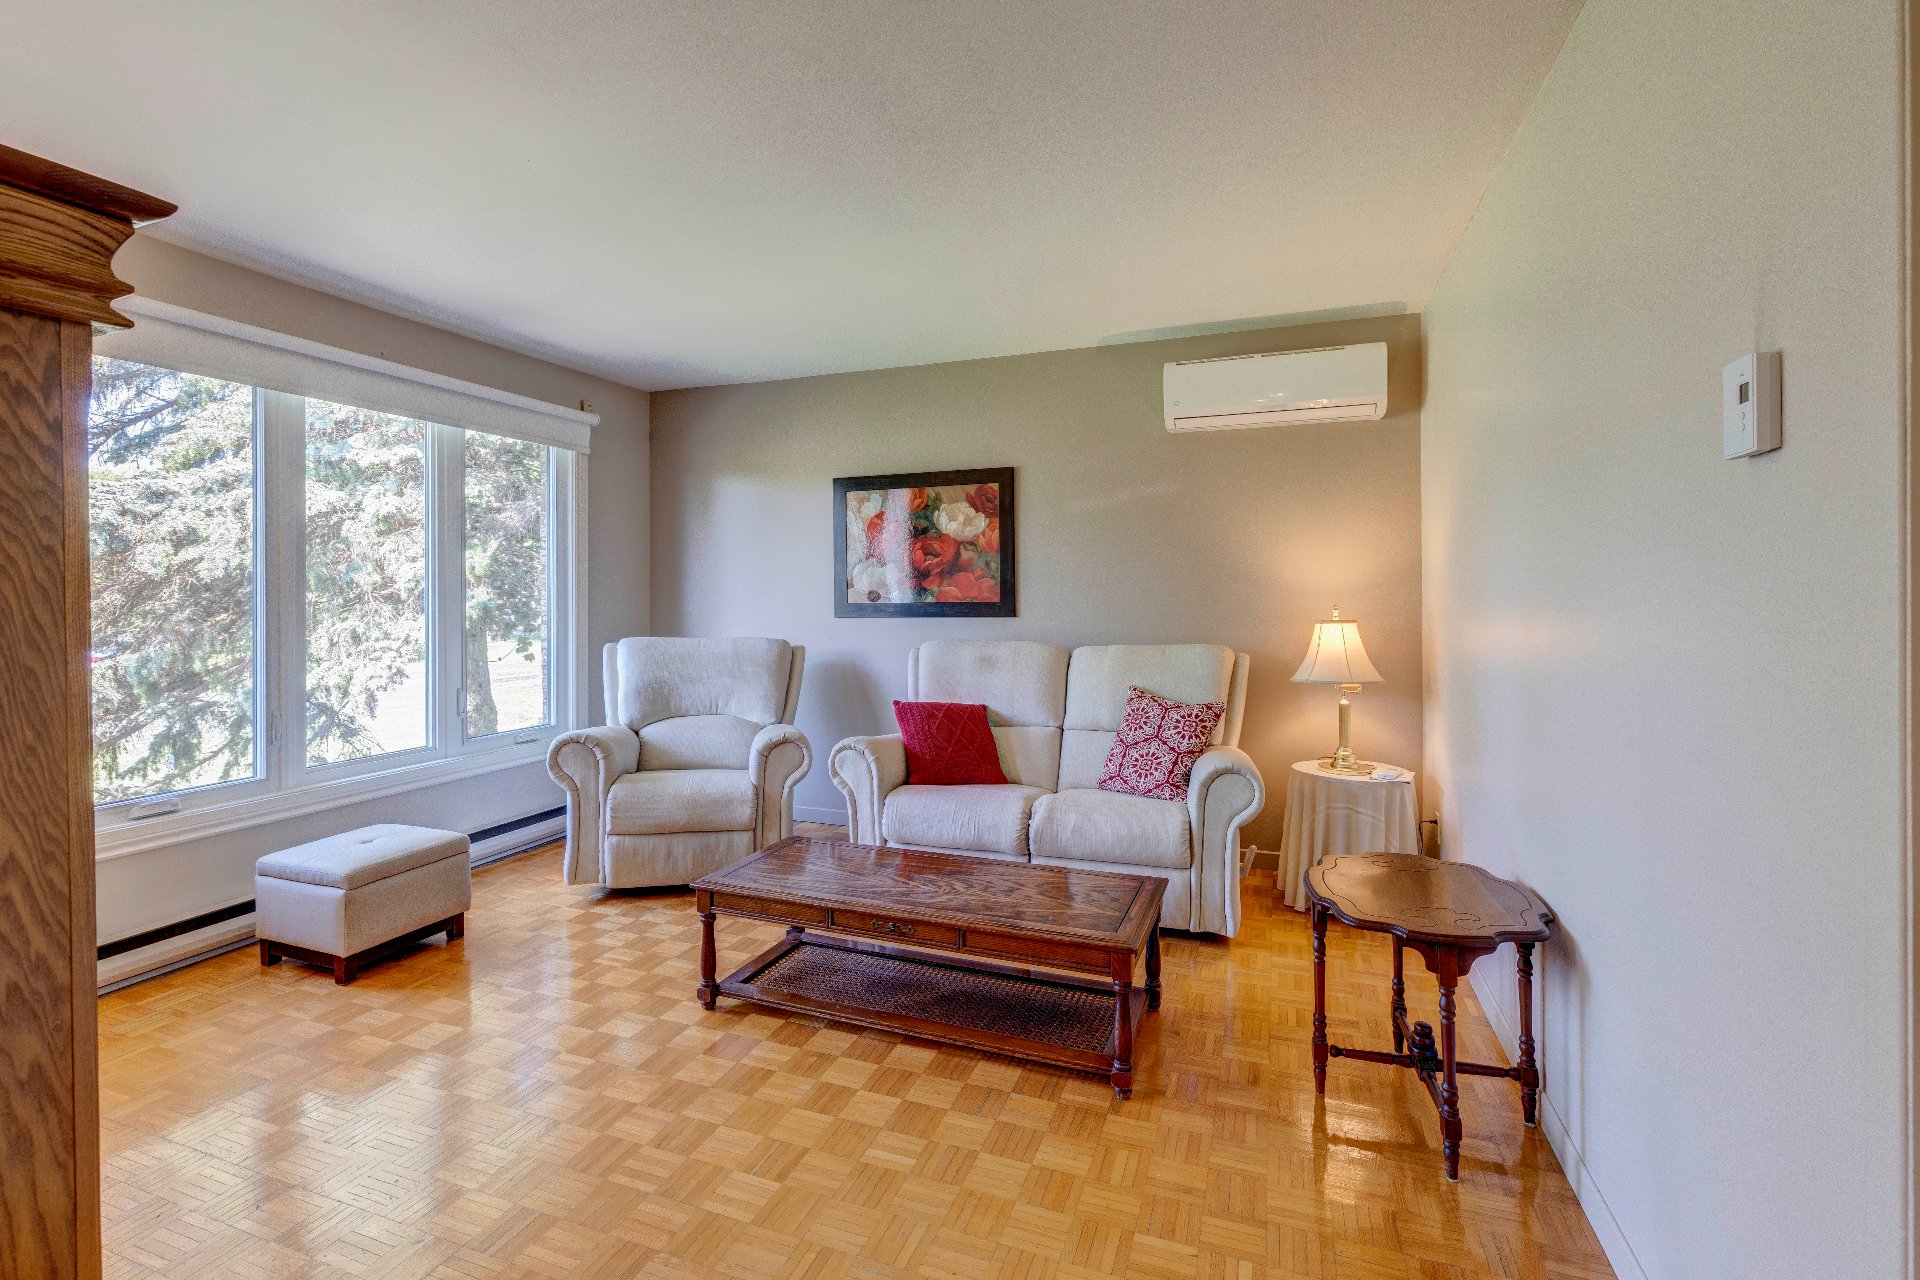 Living room
 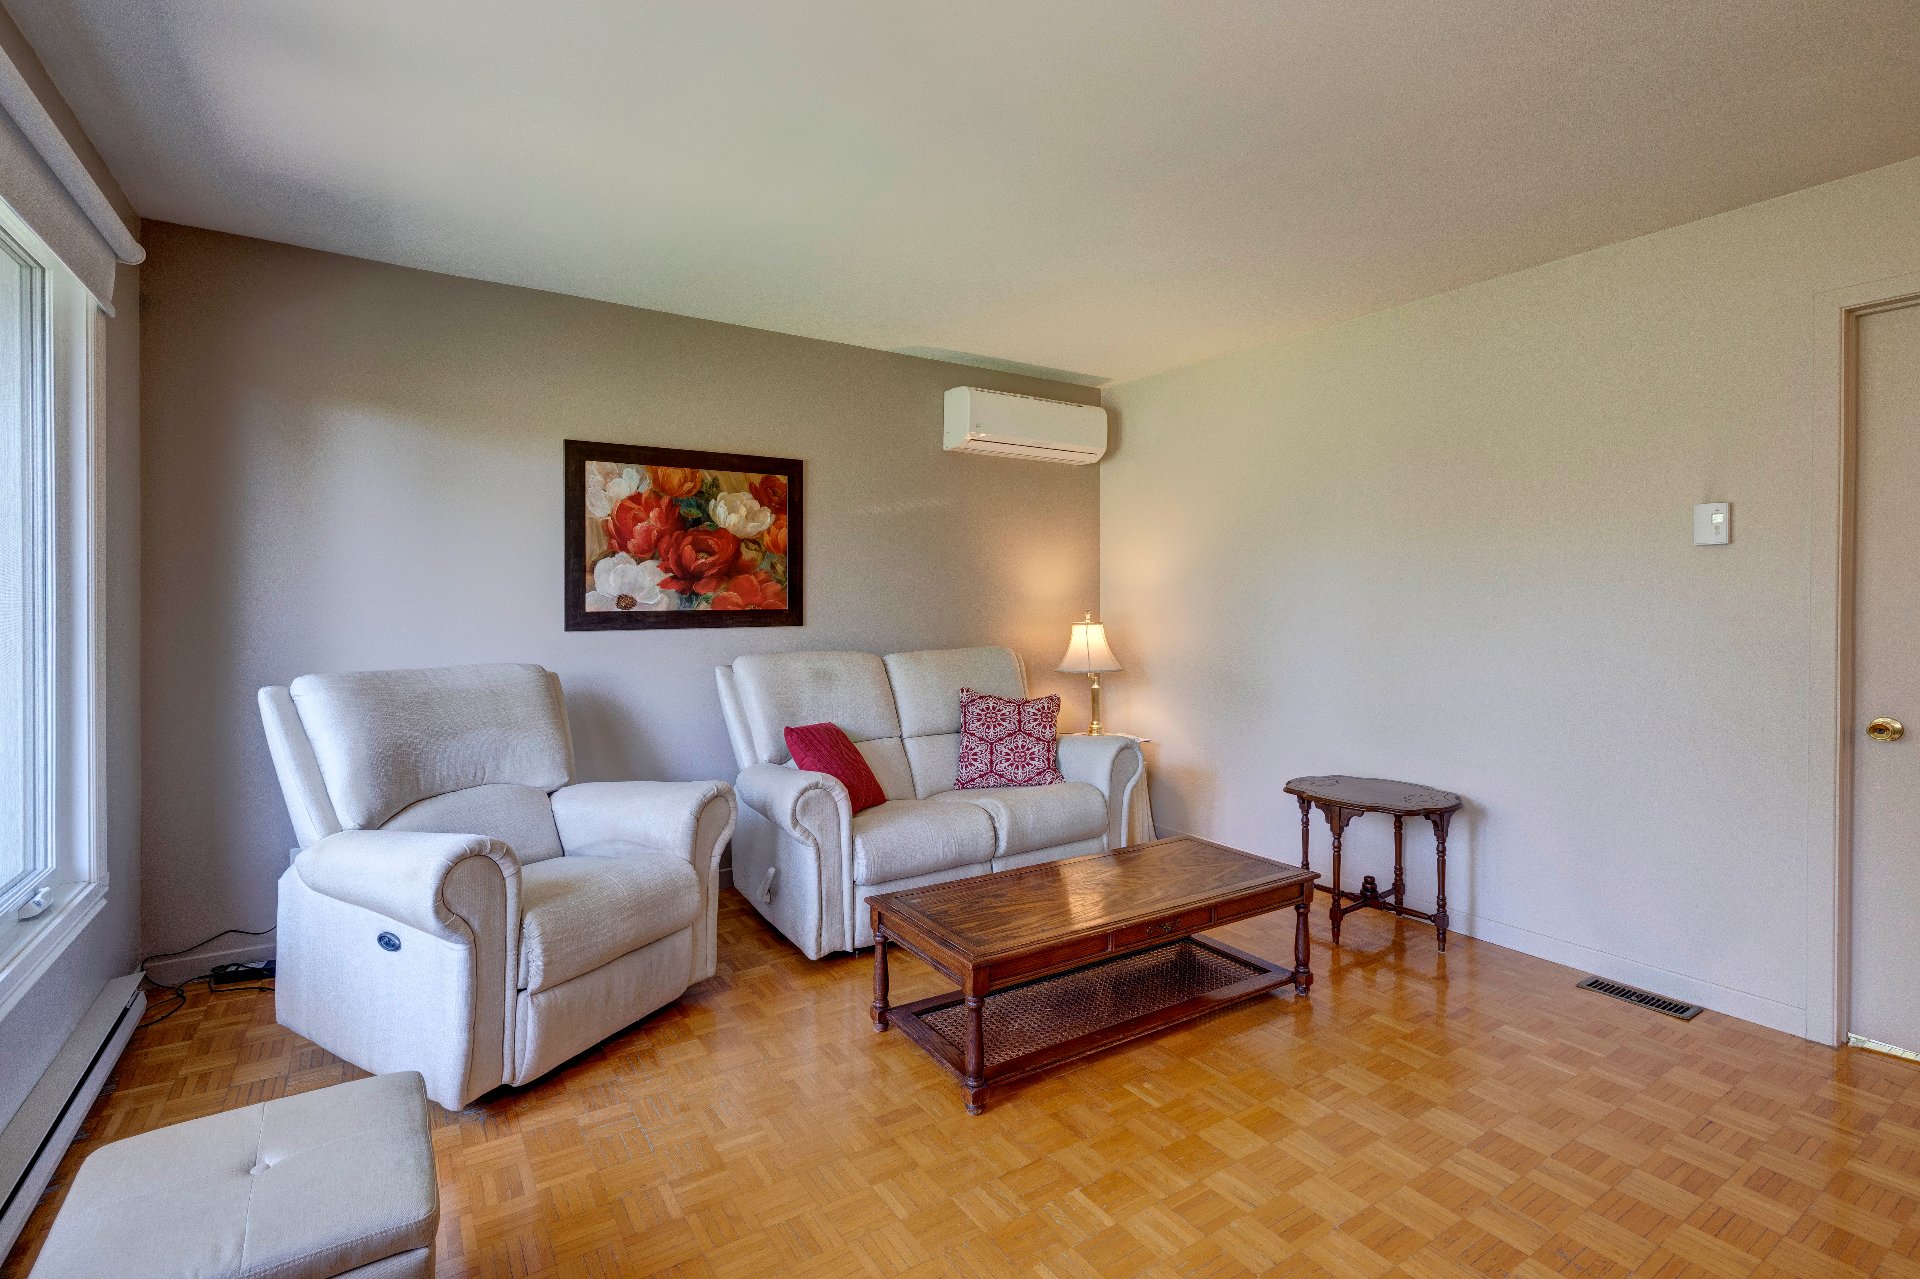 Hallway
 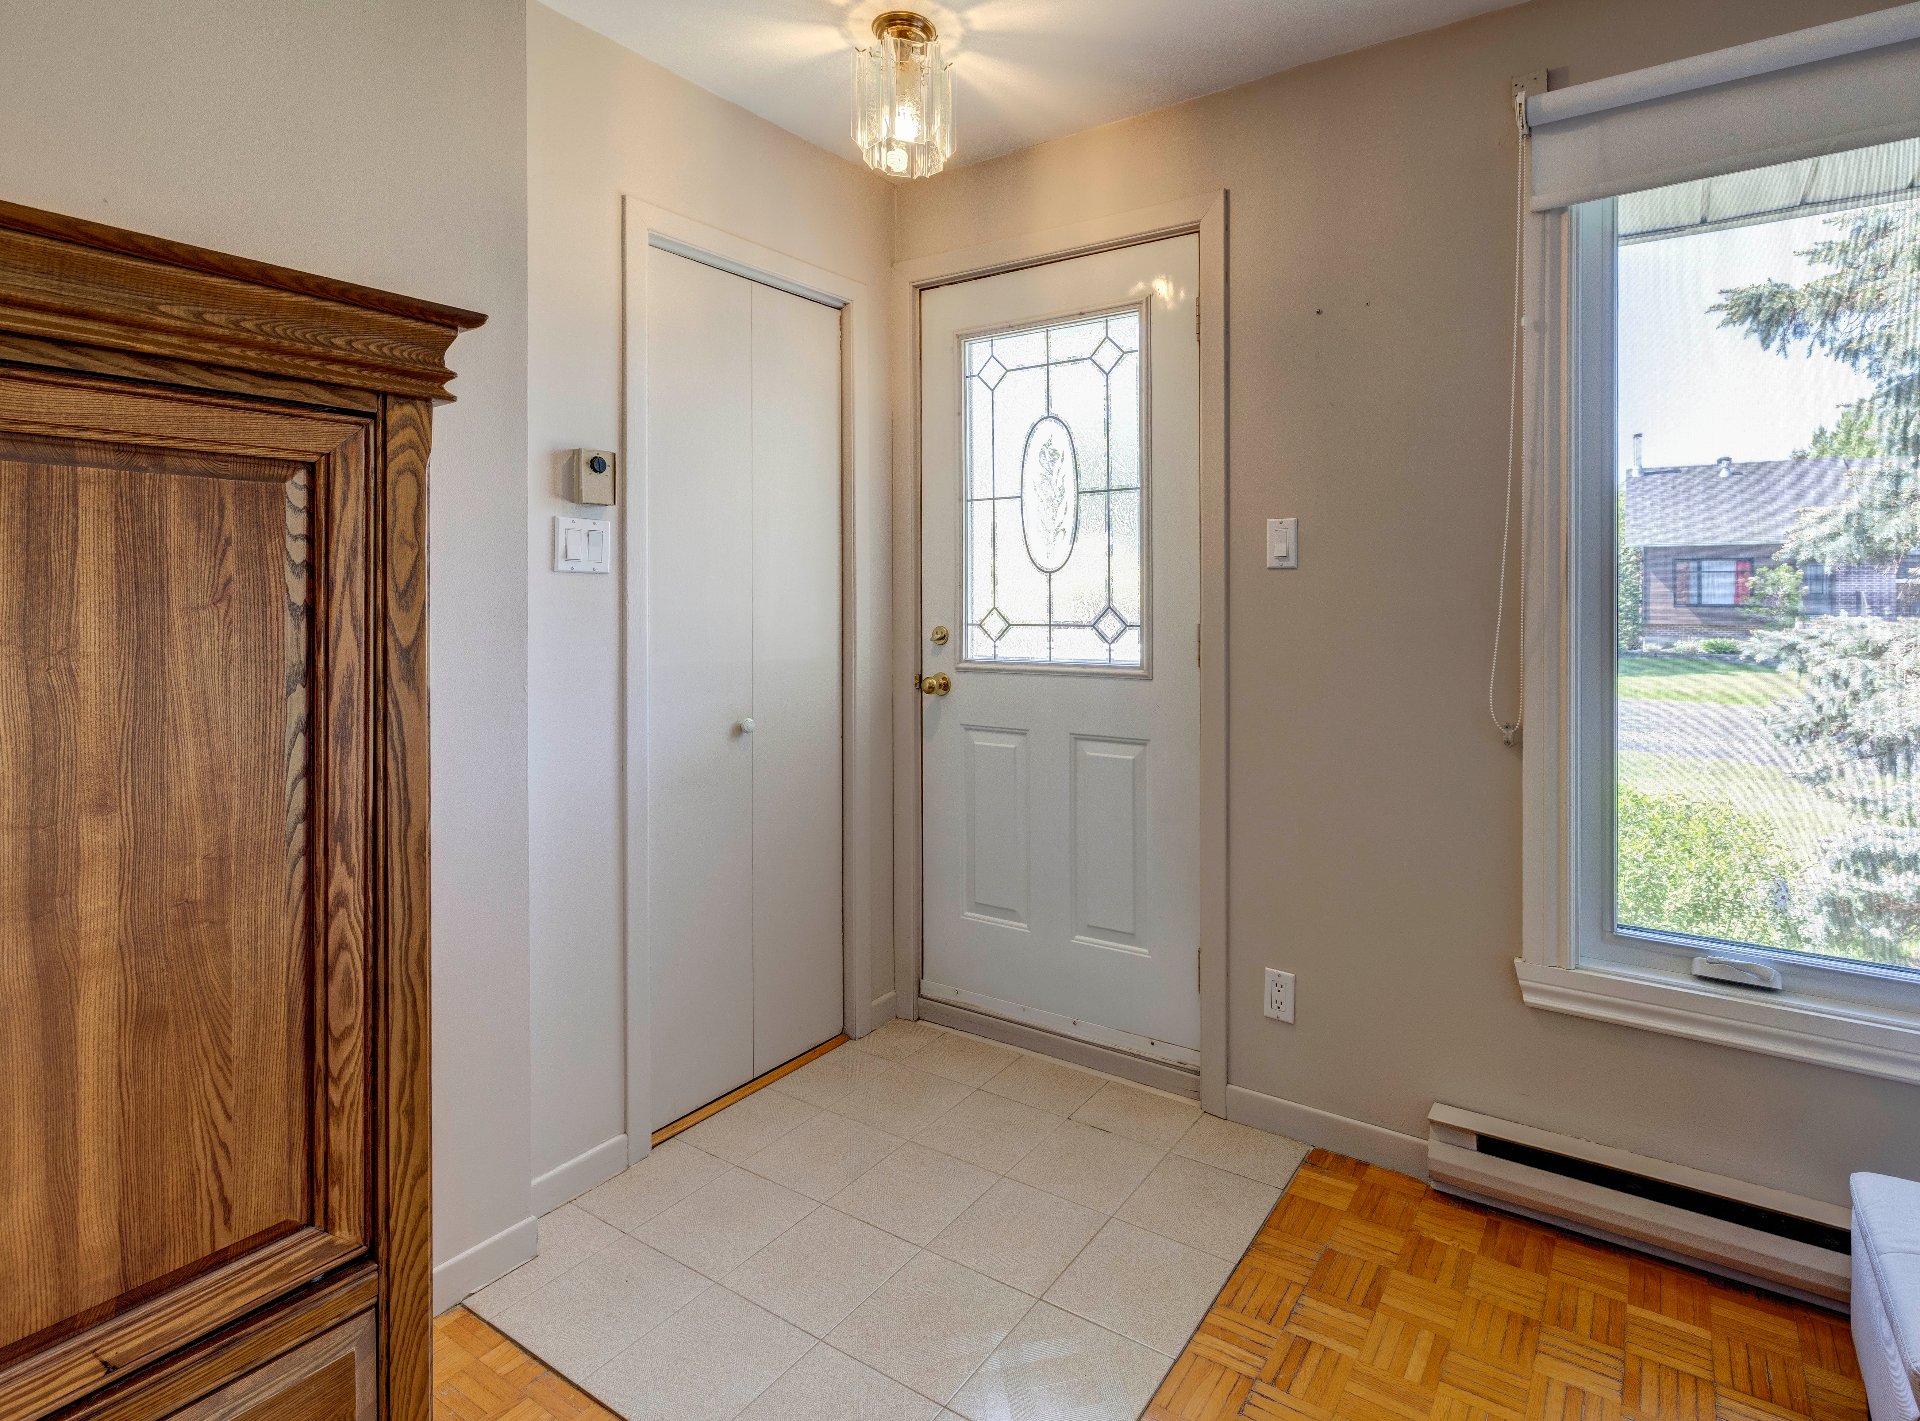 Bedroom
 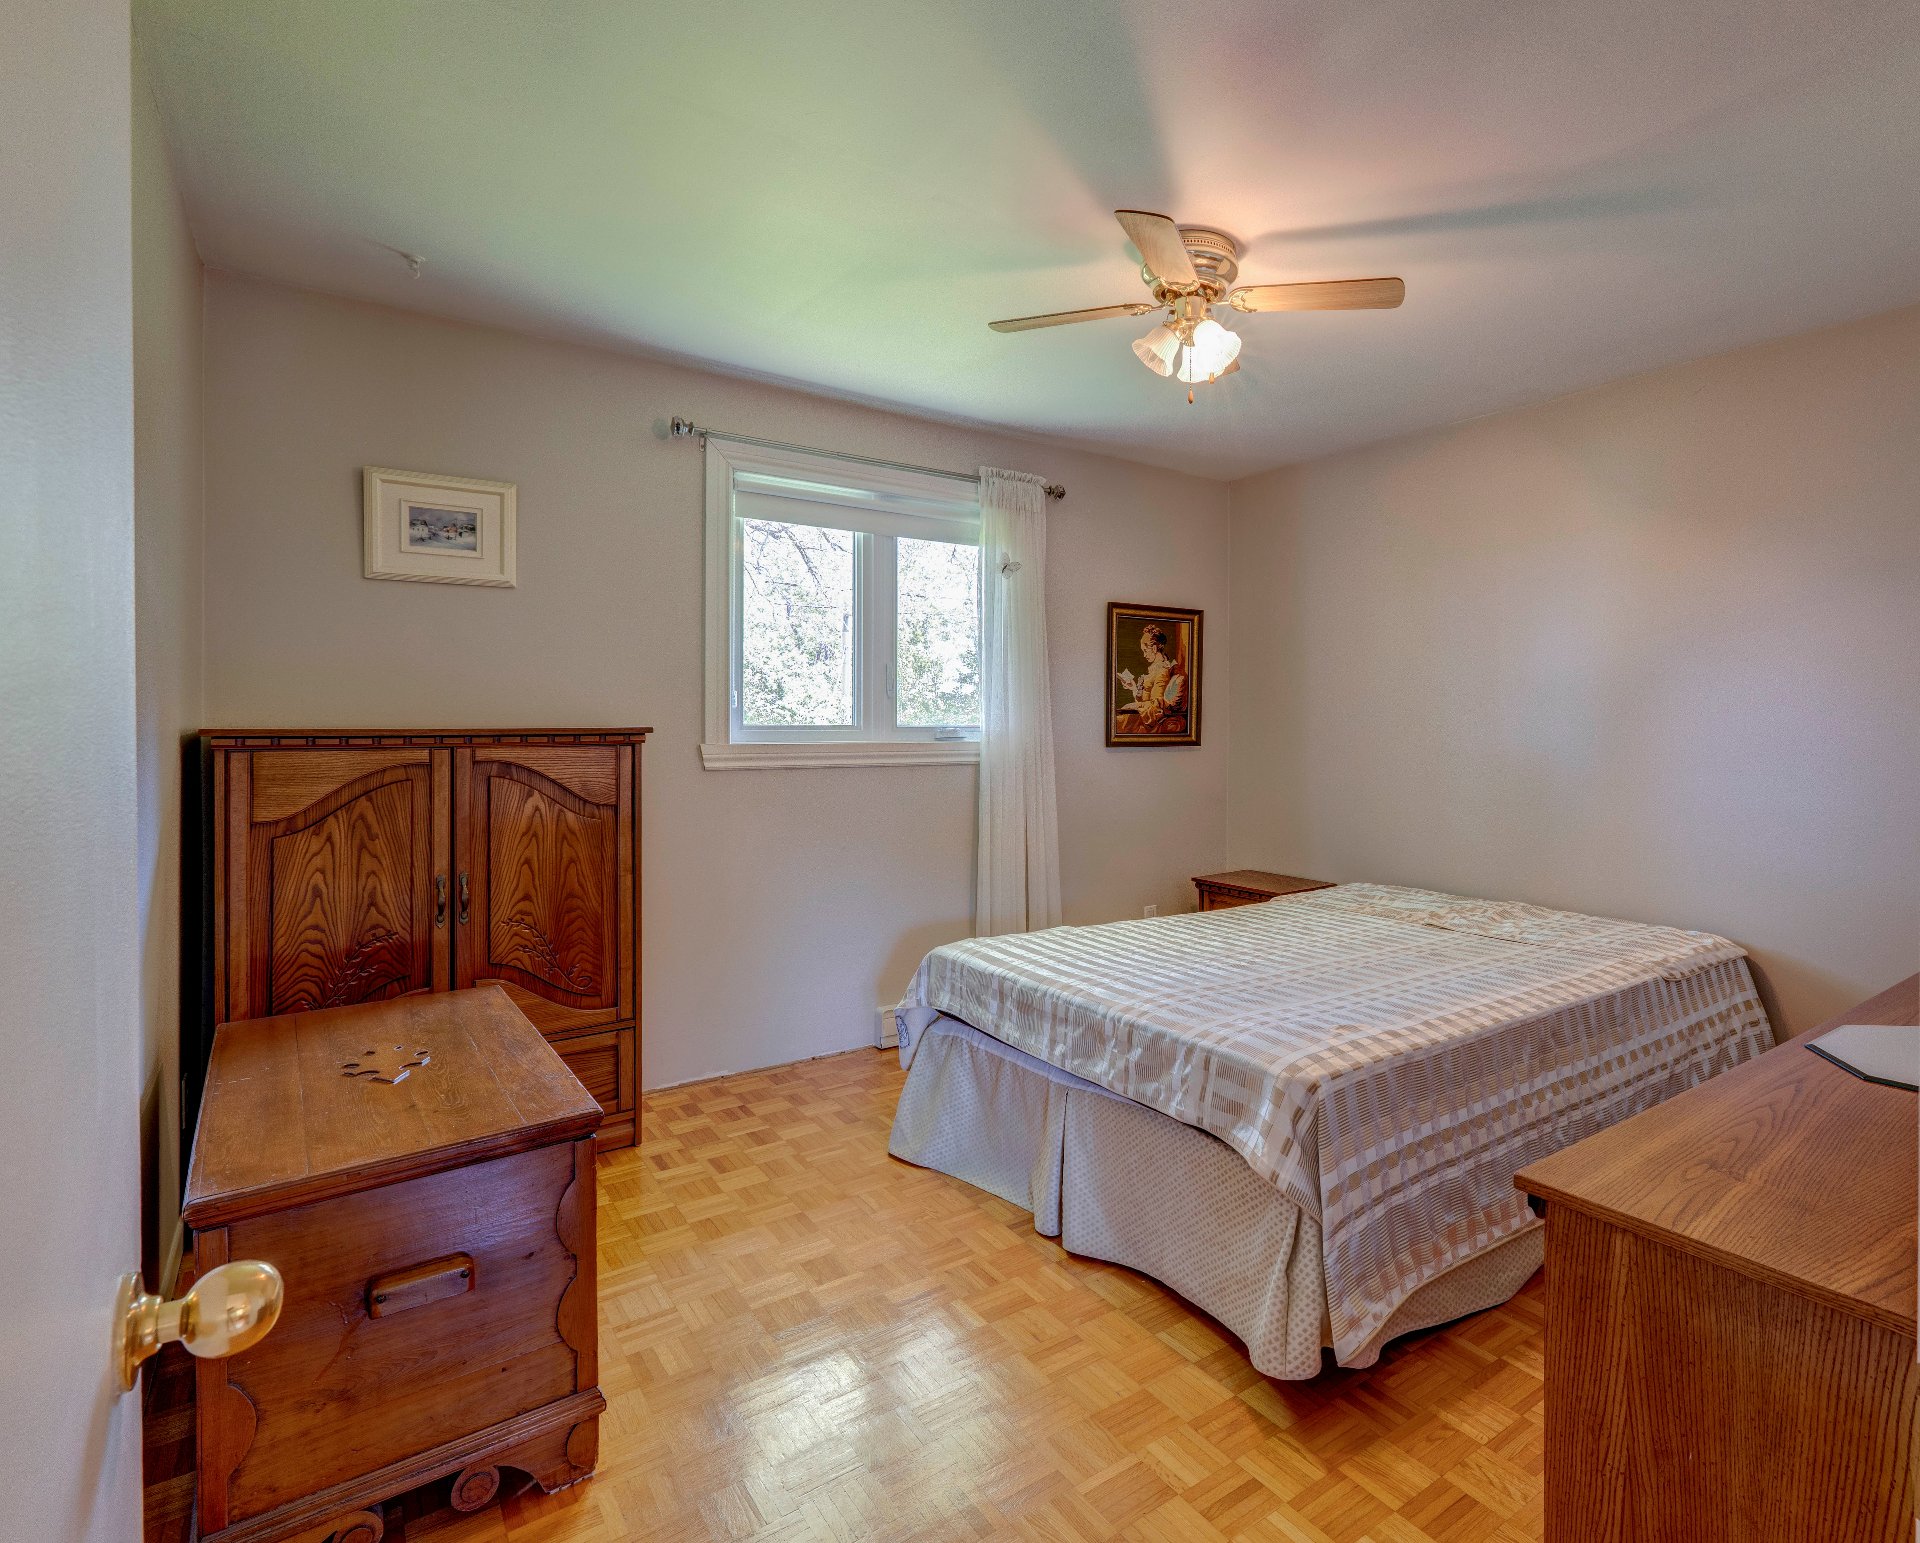 Bedroom
 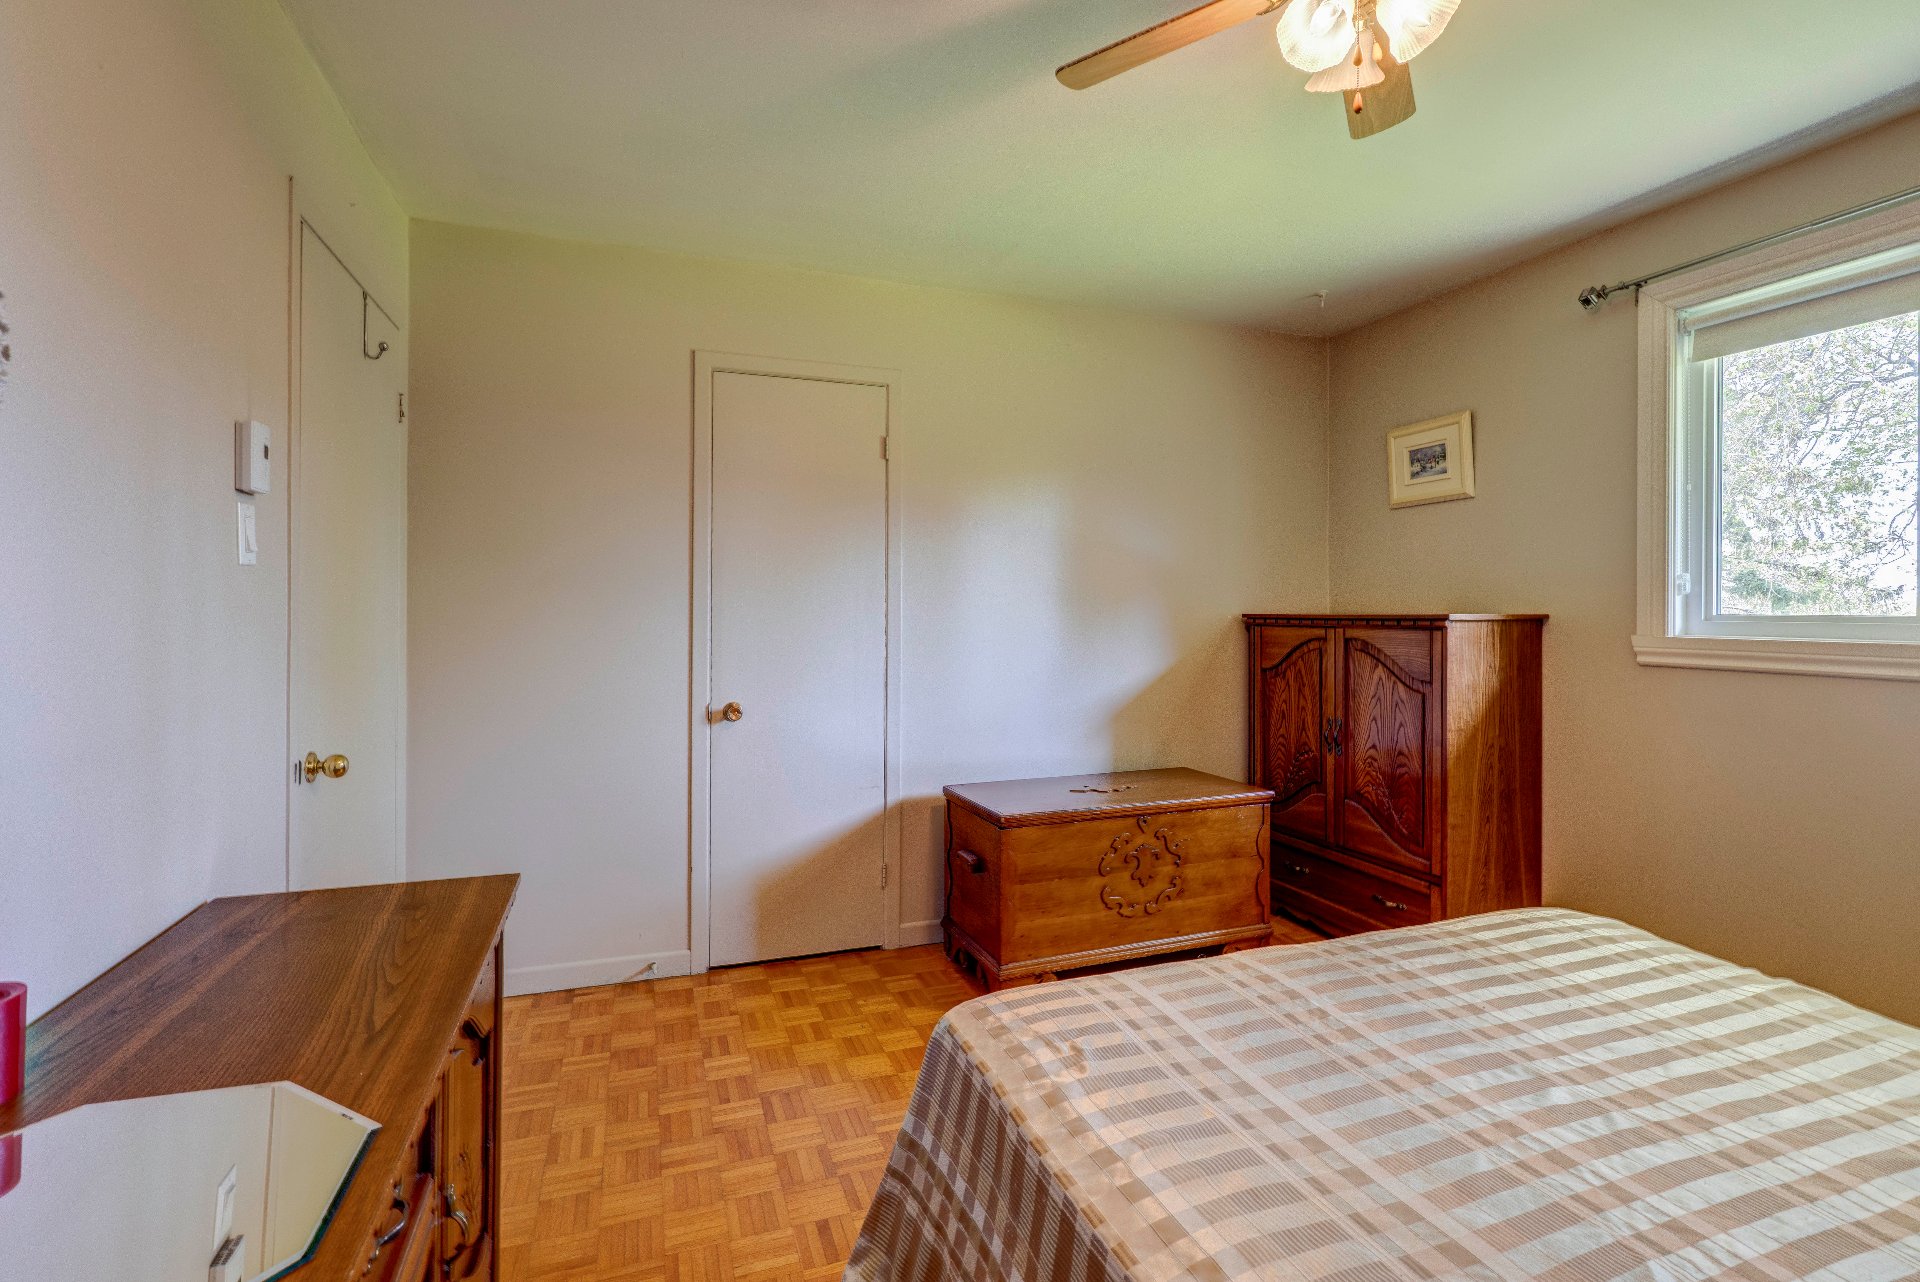 Bedroom
 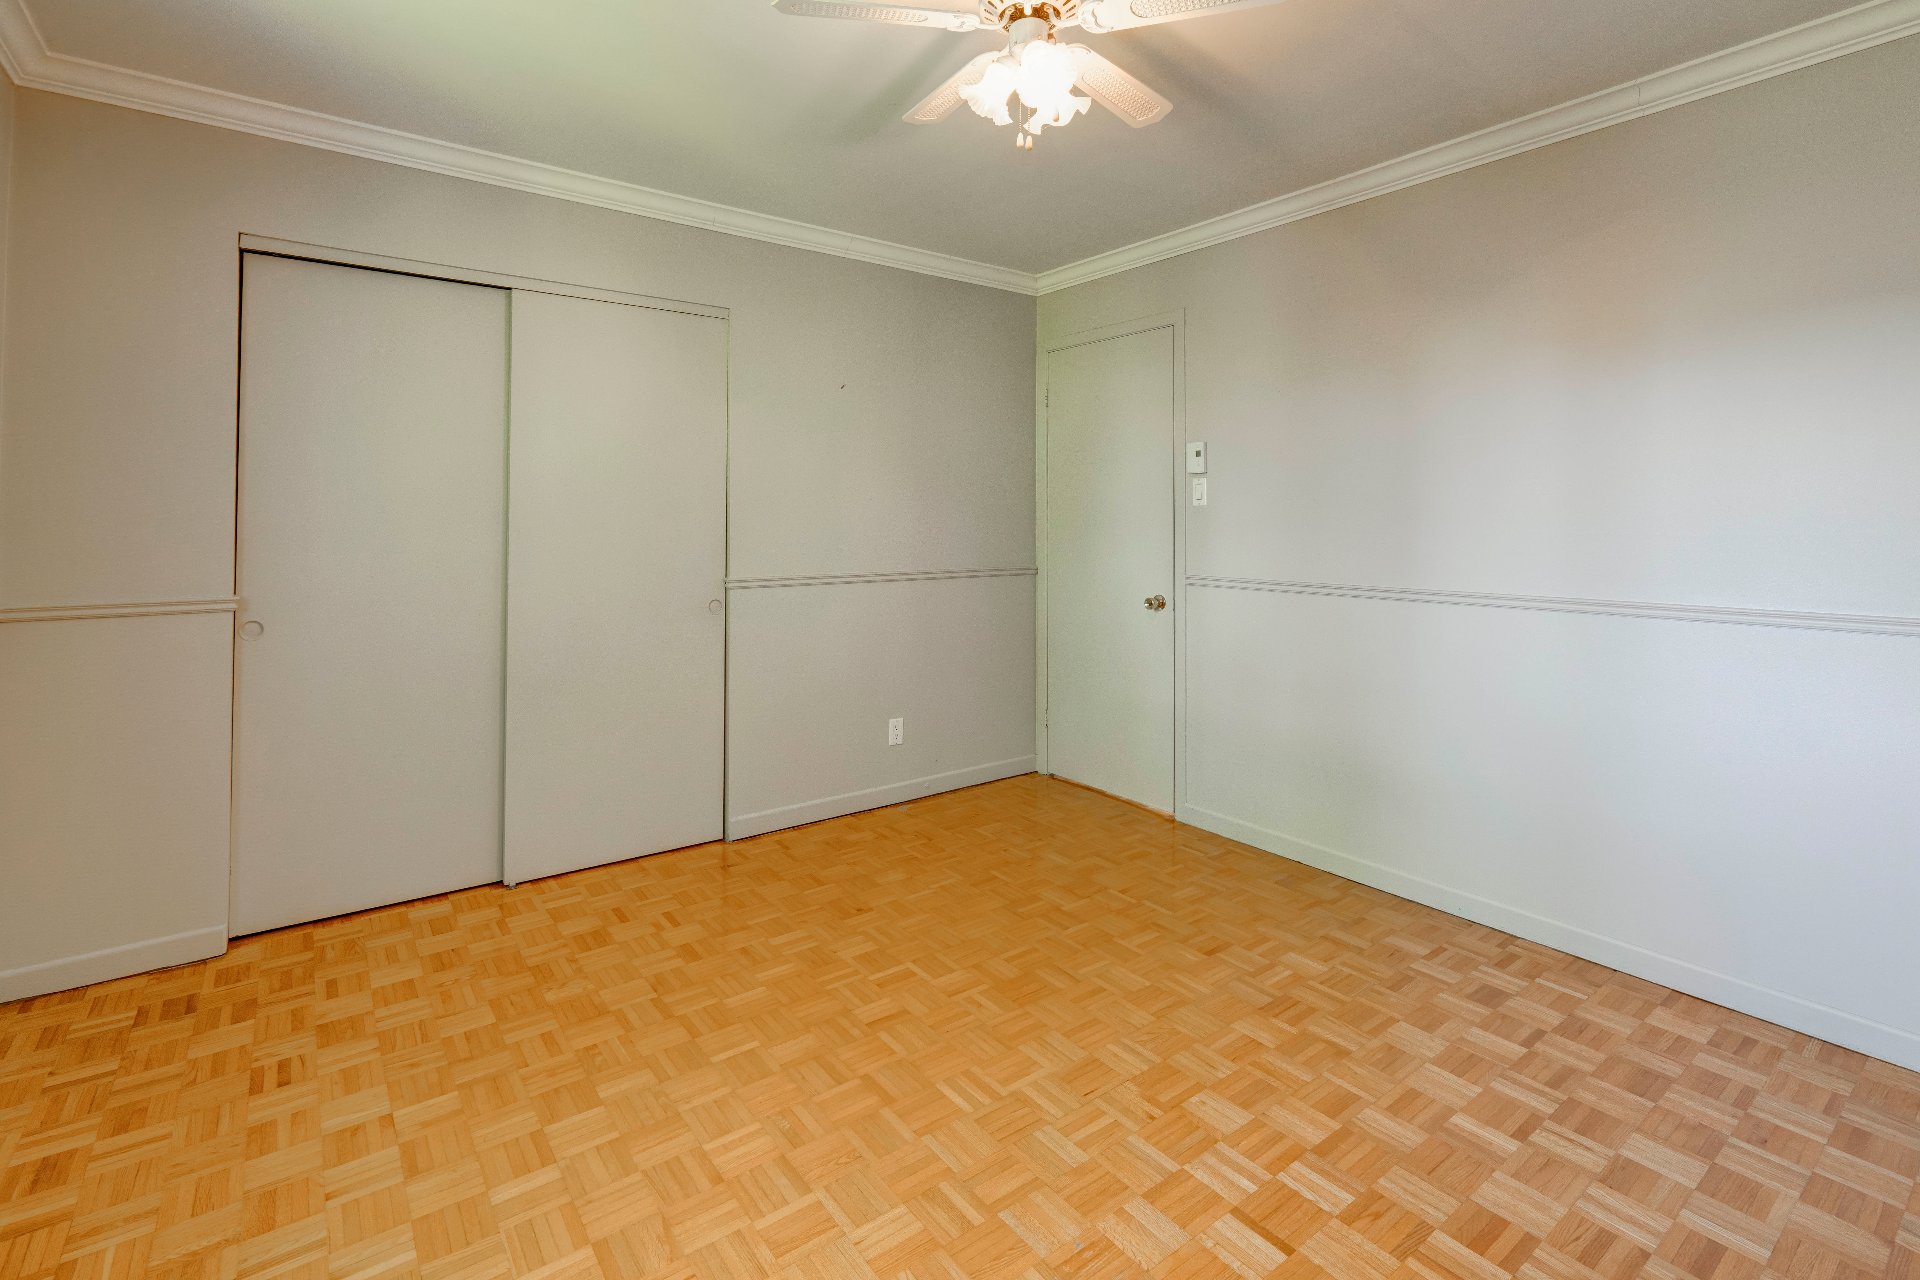 Bedroom
 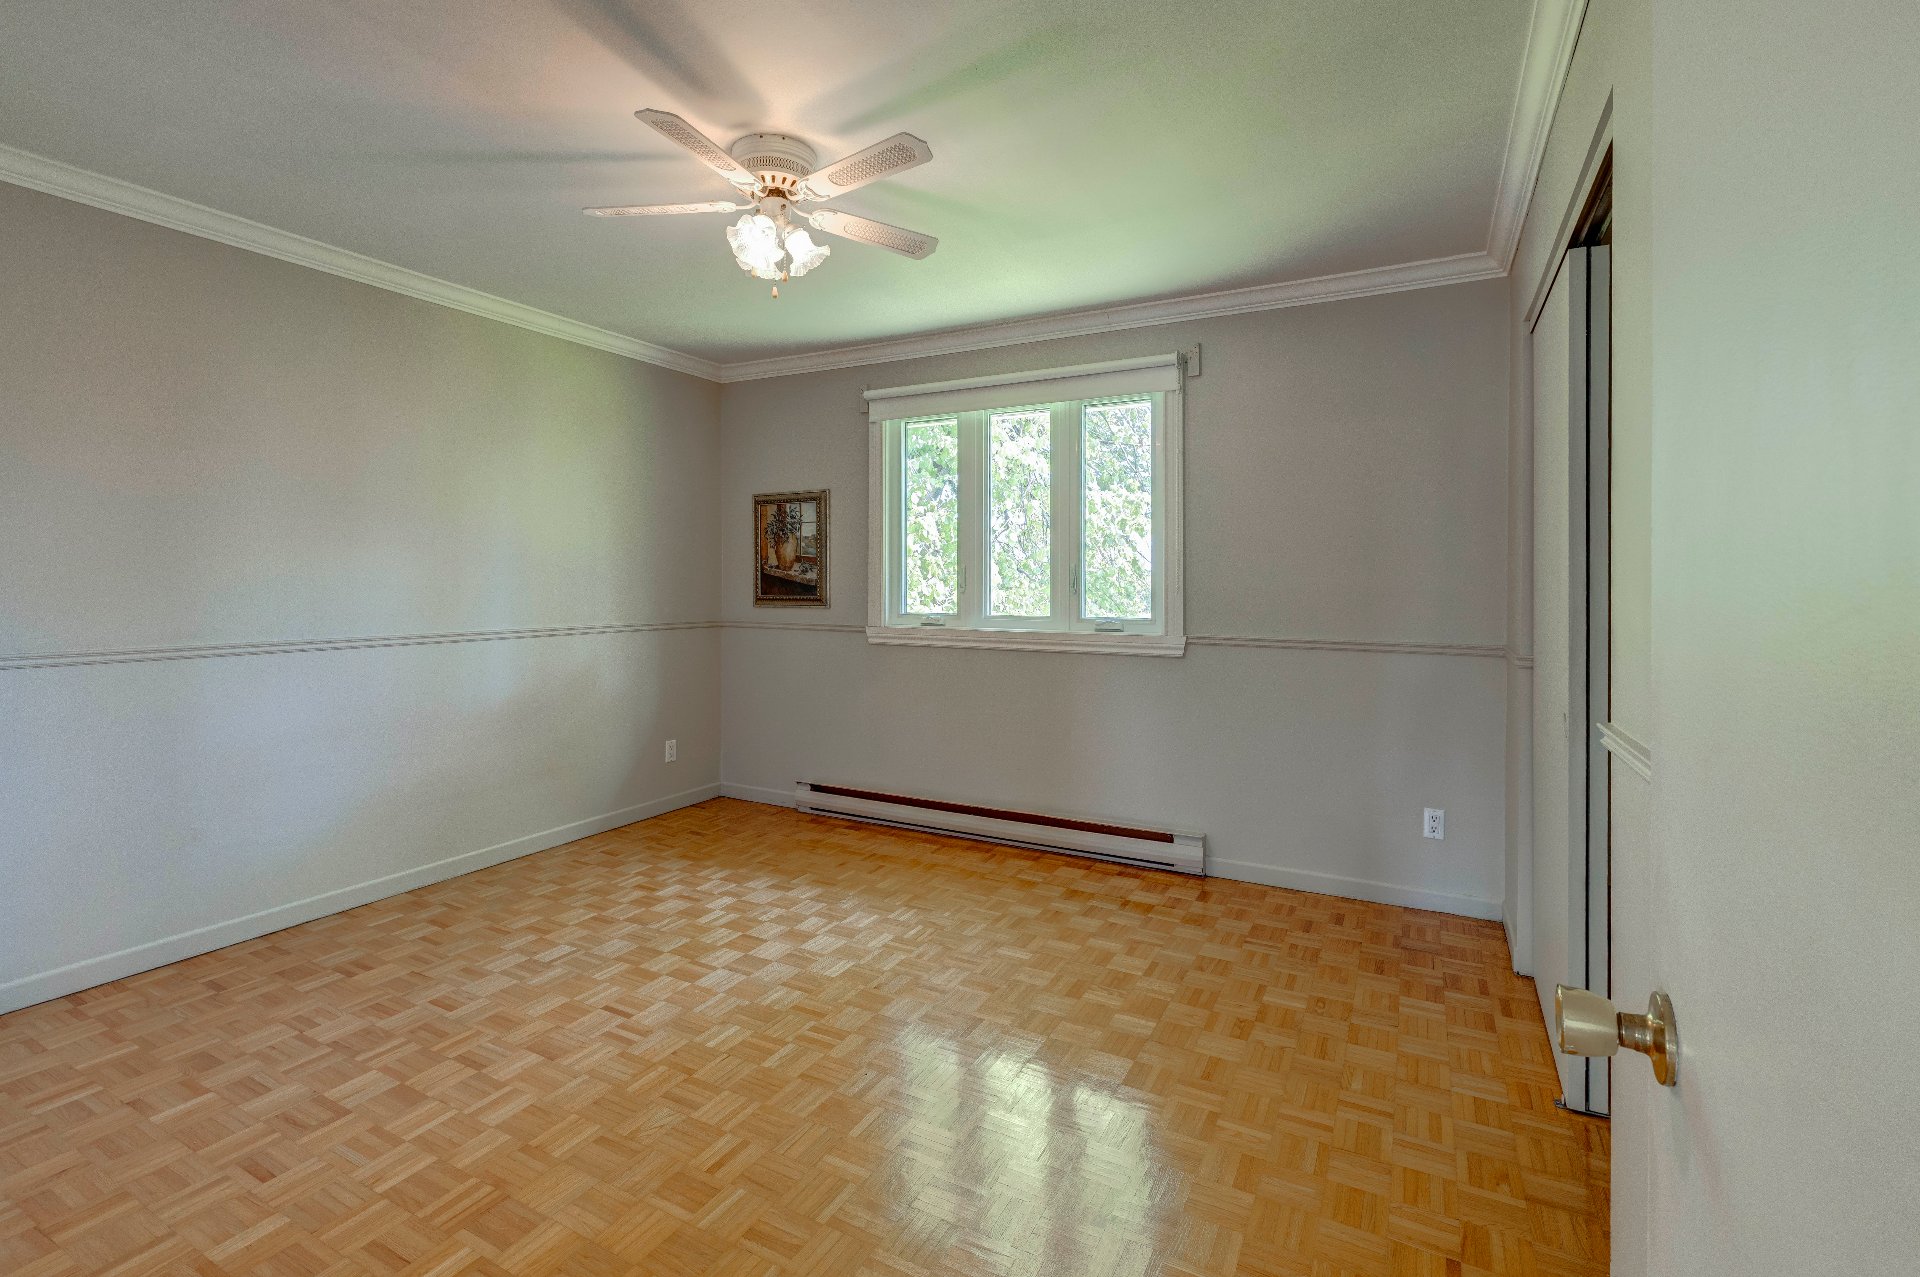 Bedroom
 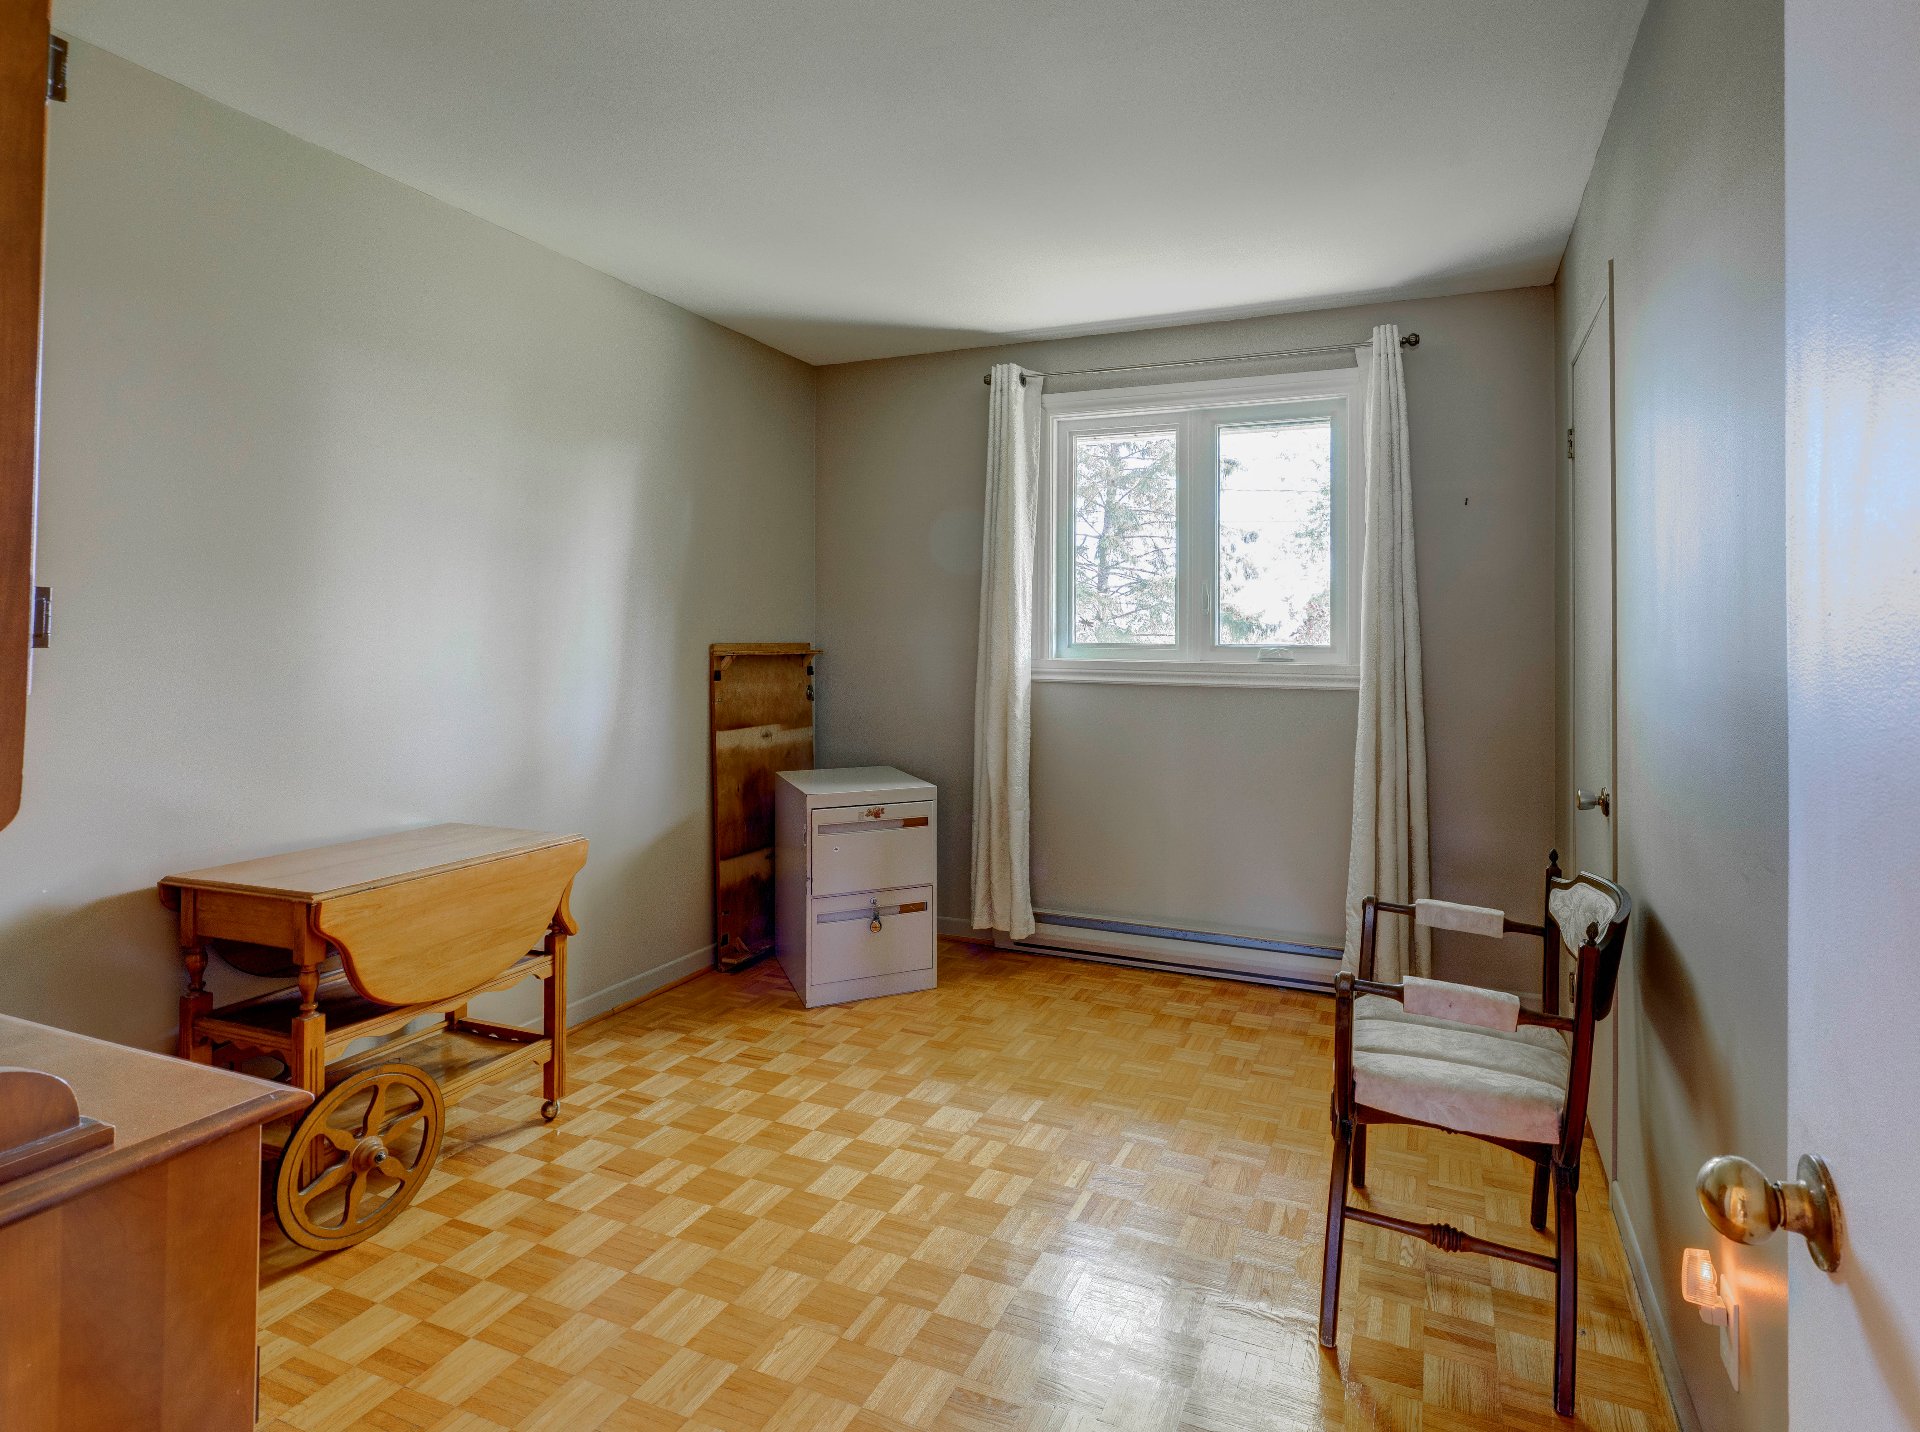 Bedroom
 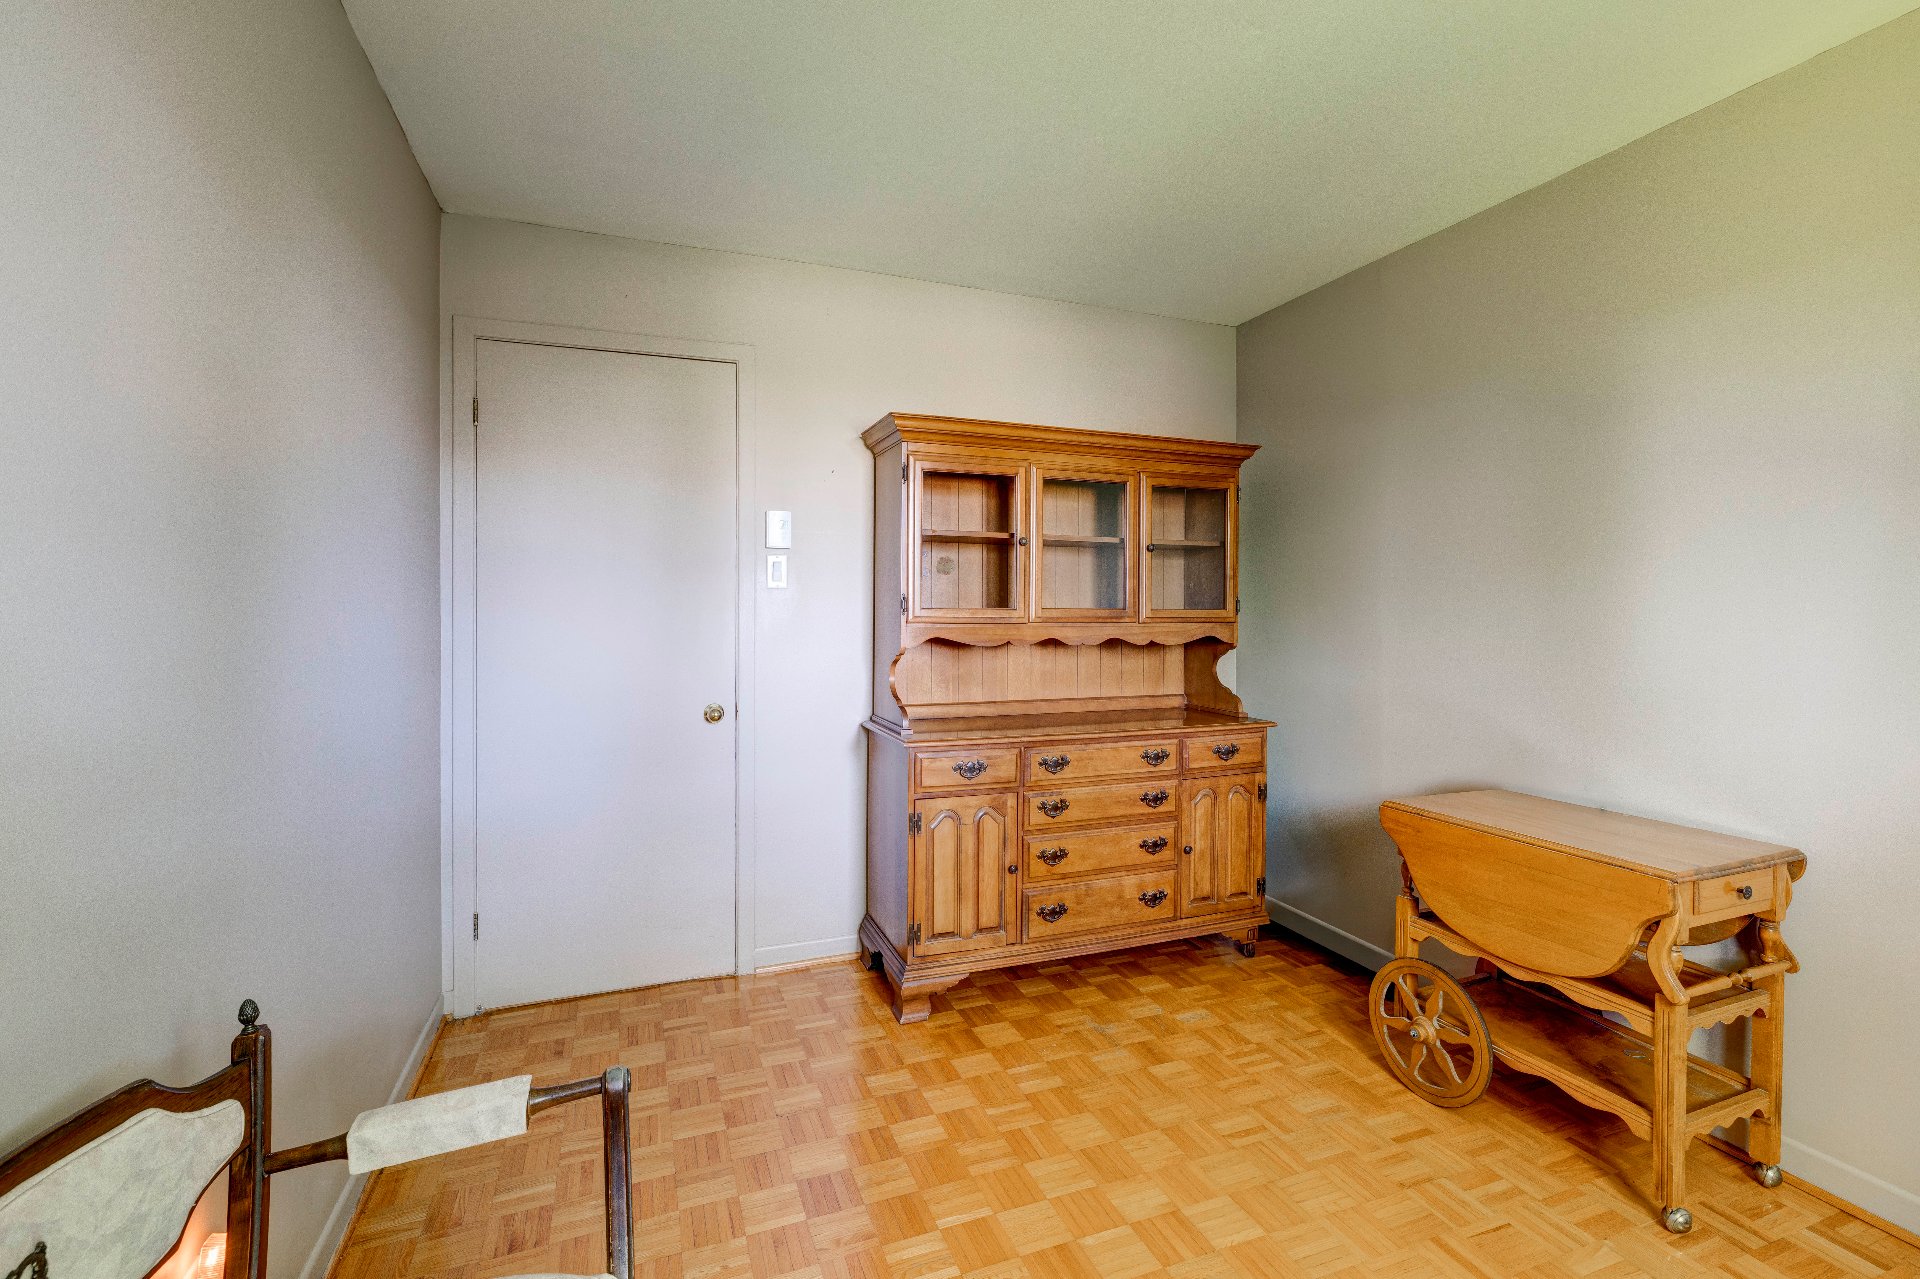 Garage
 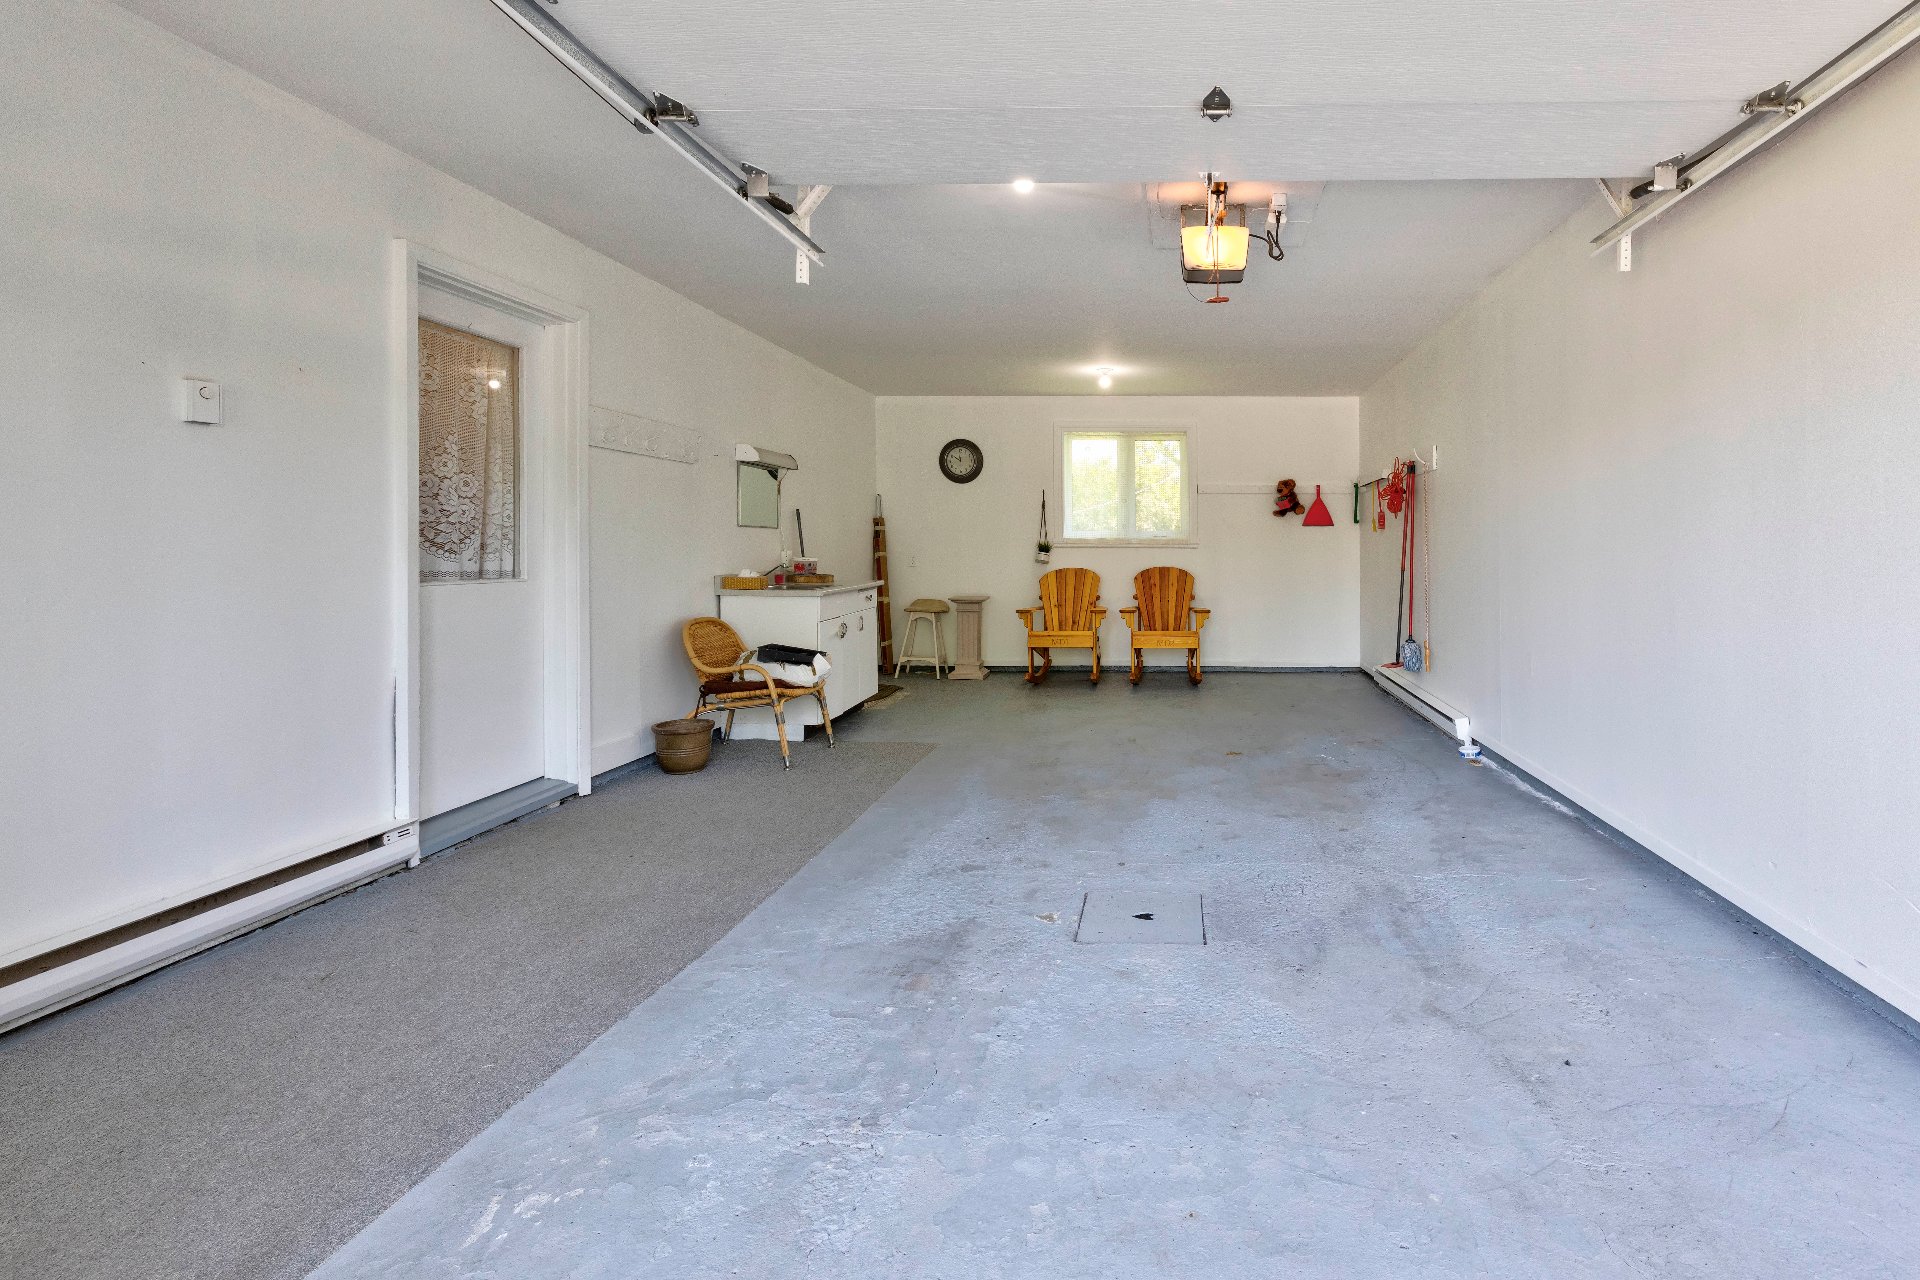 Staircase
 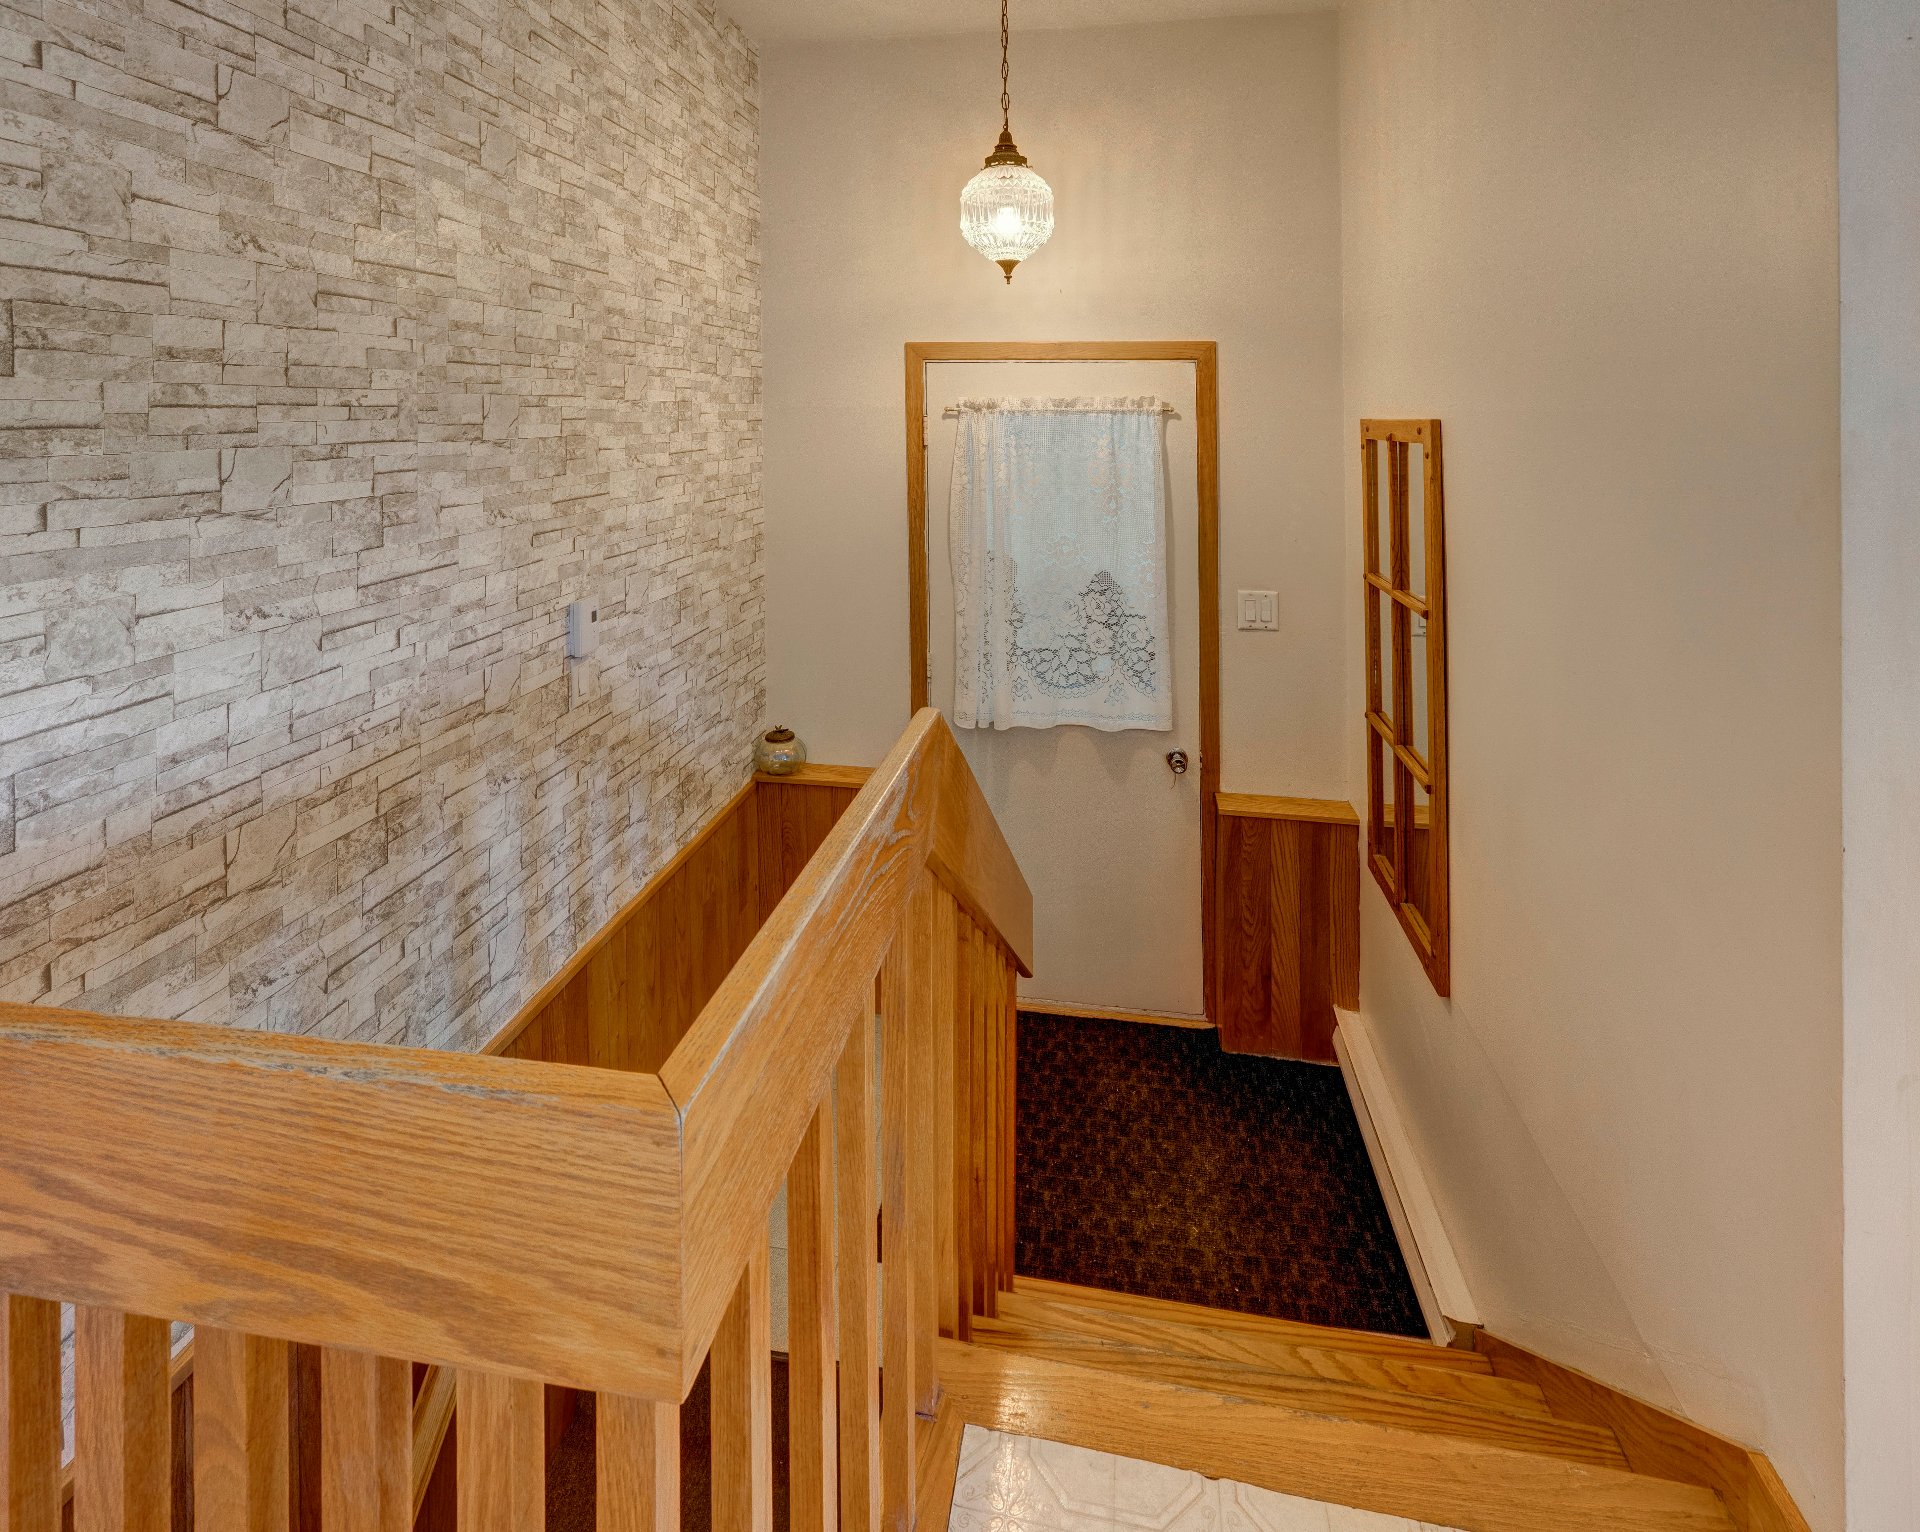 Basement
 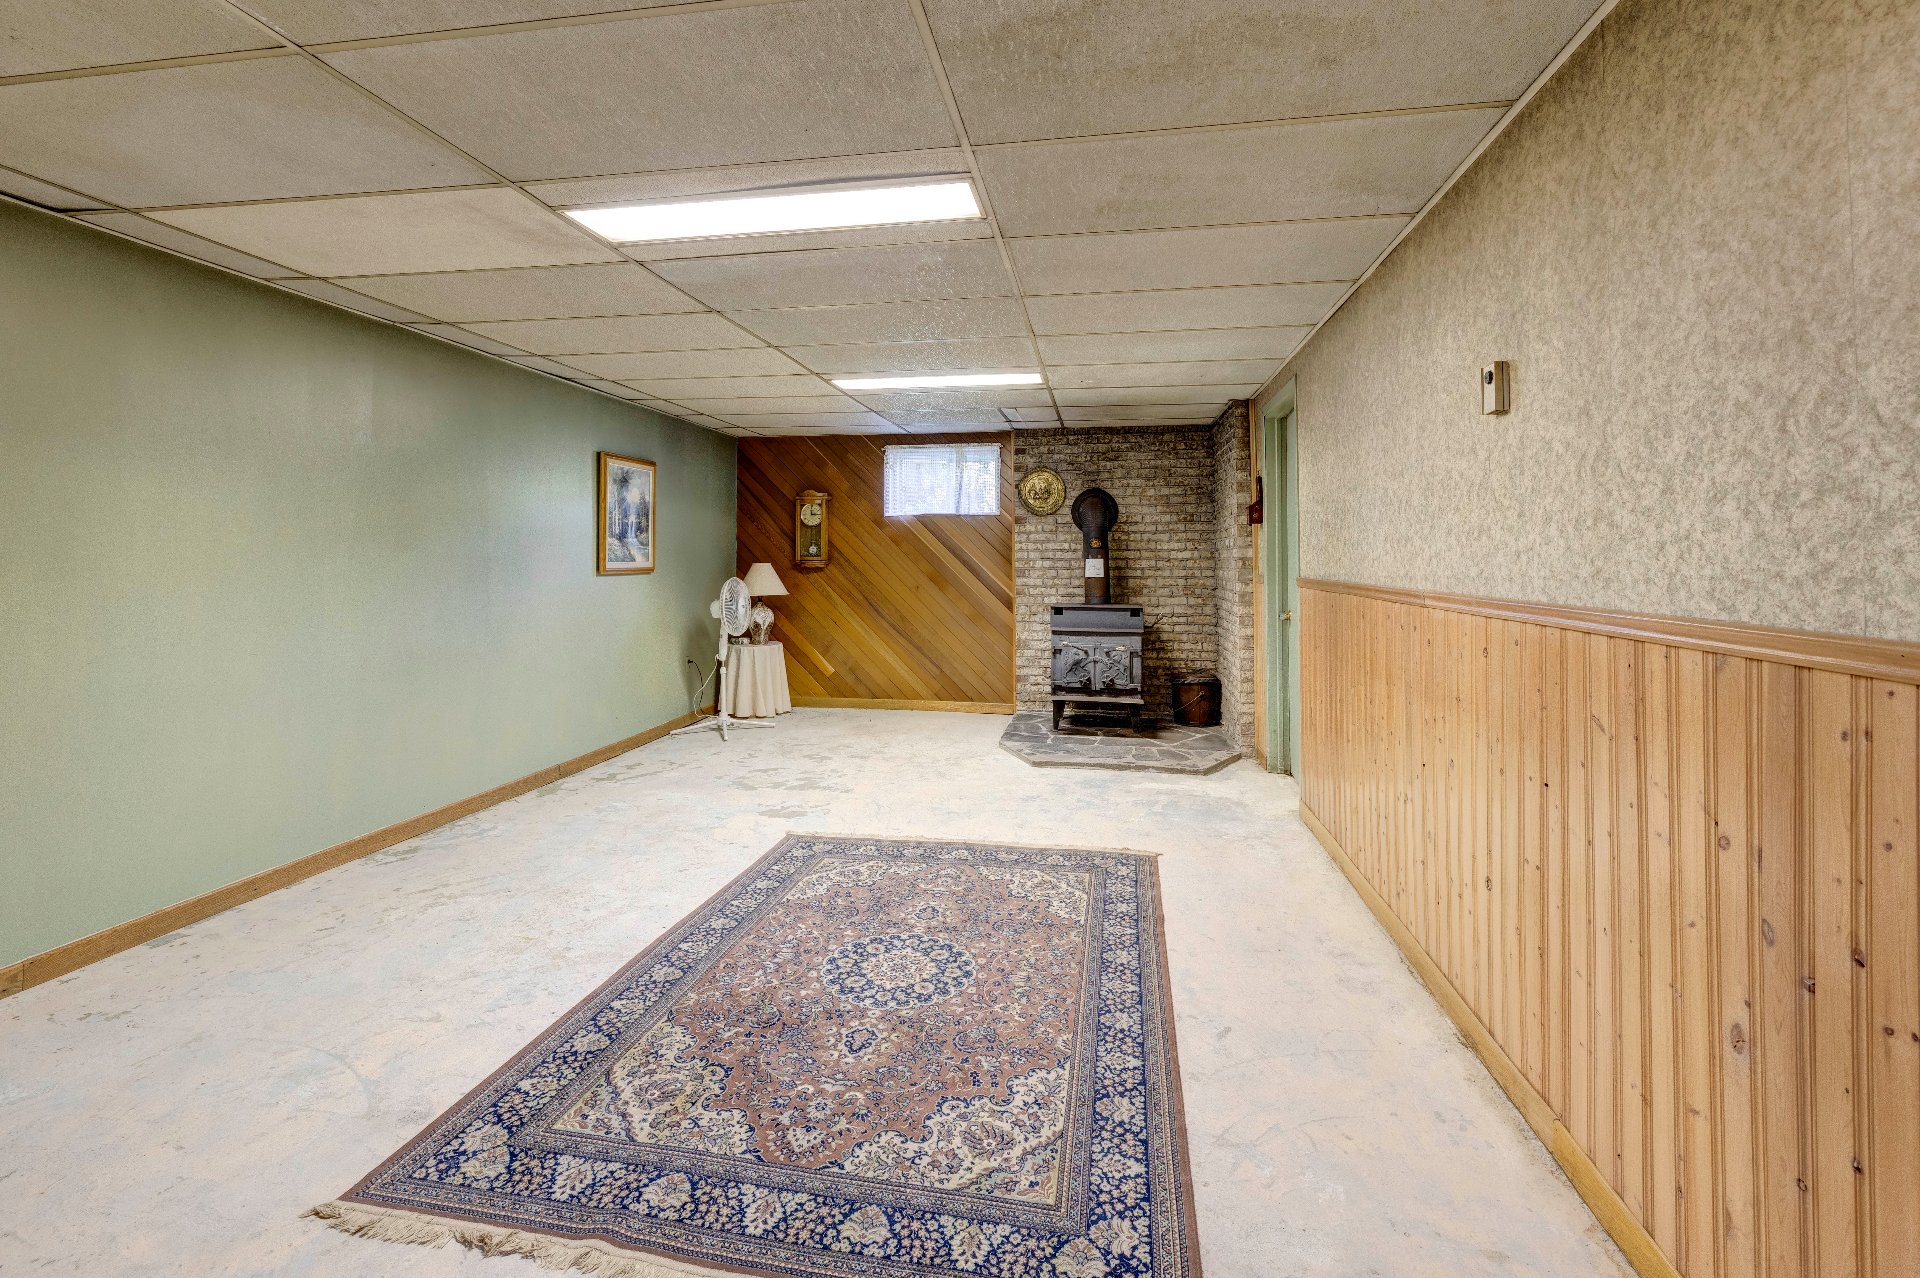 Basement
 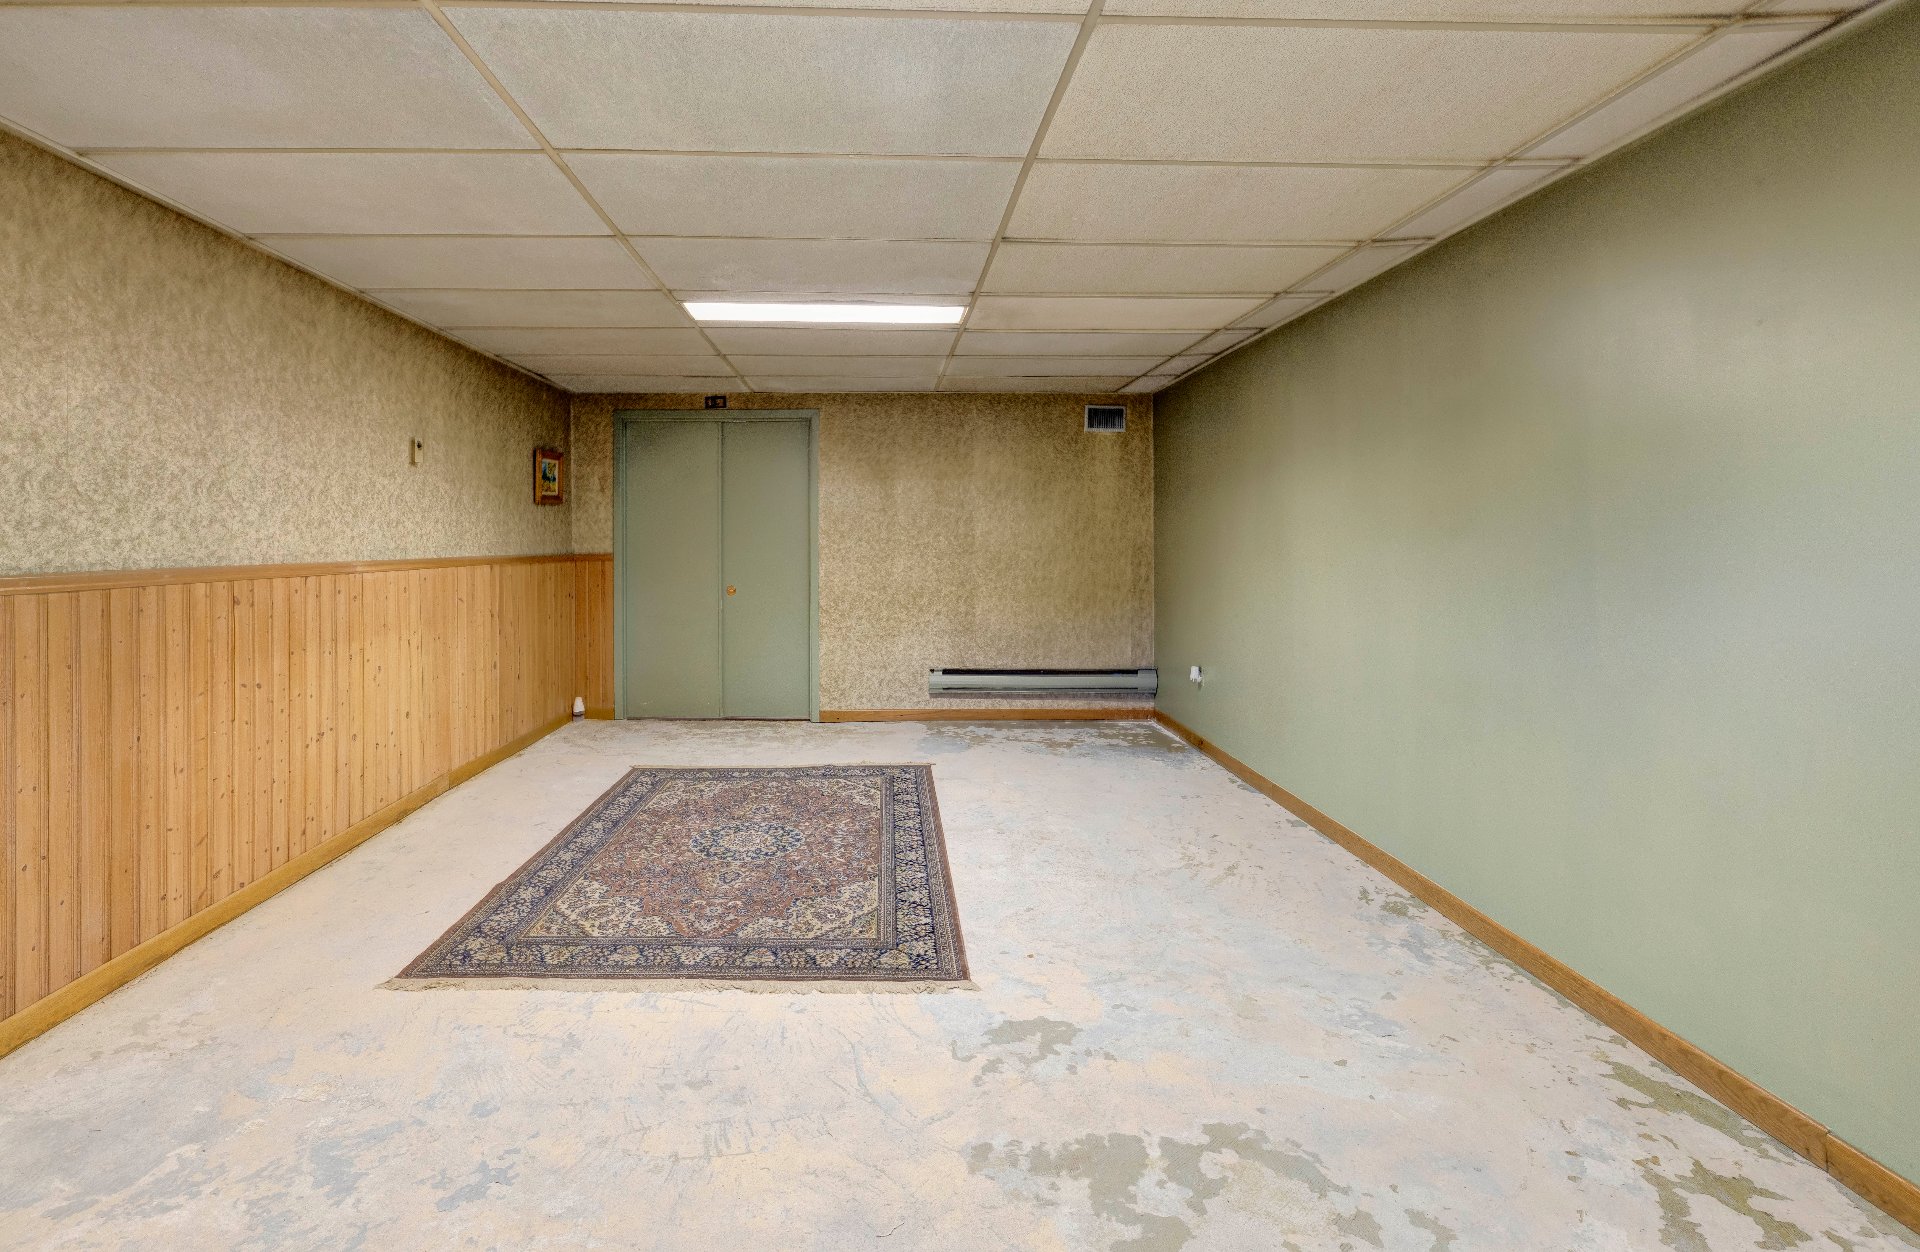 Basement
 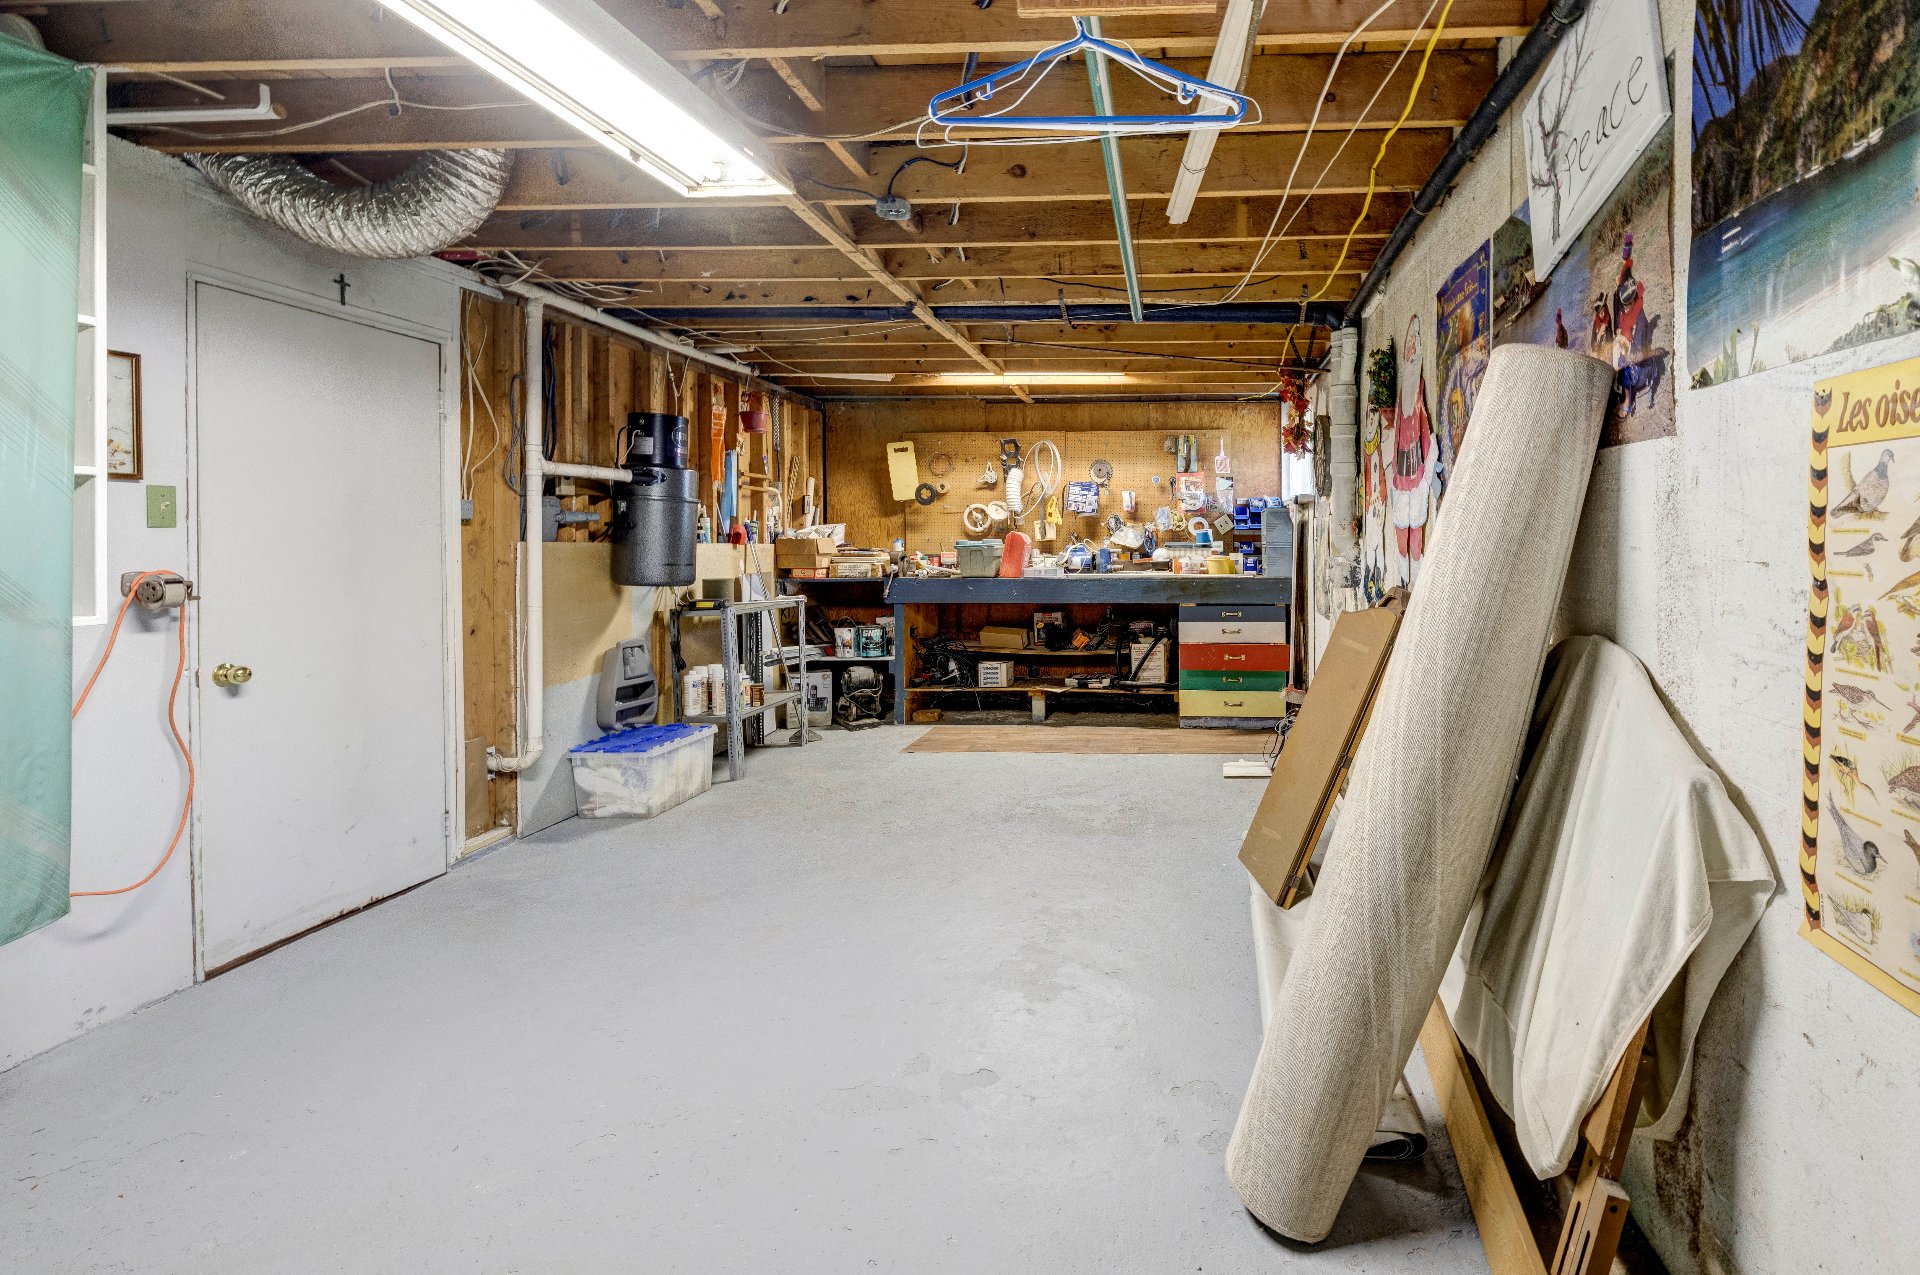 Basement
 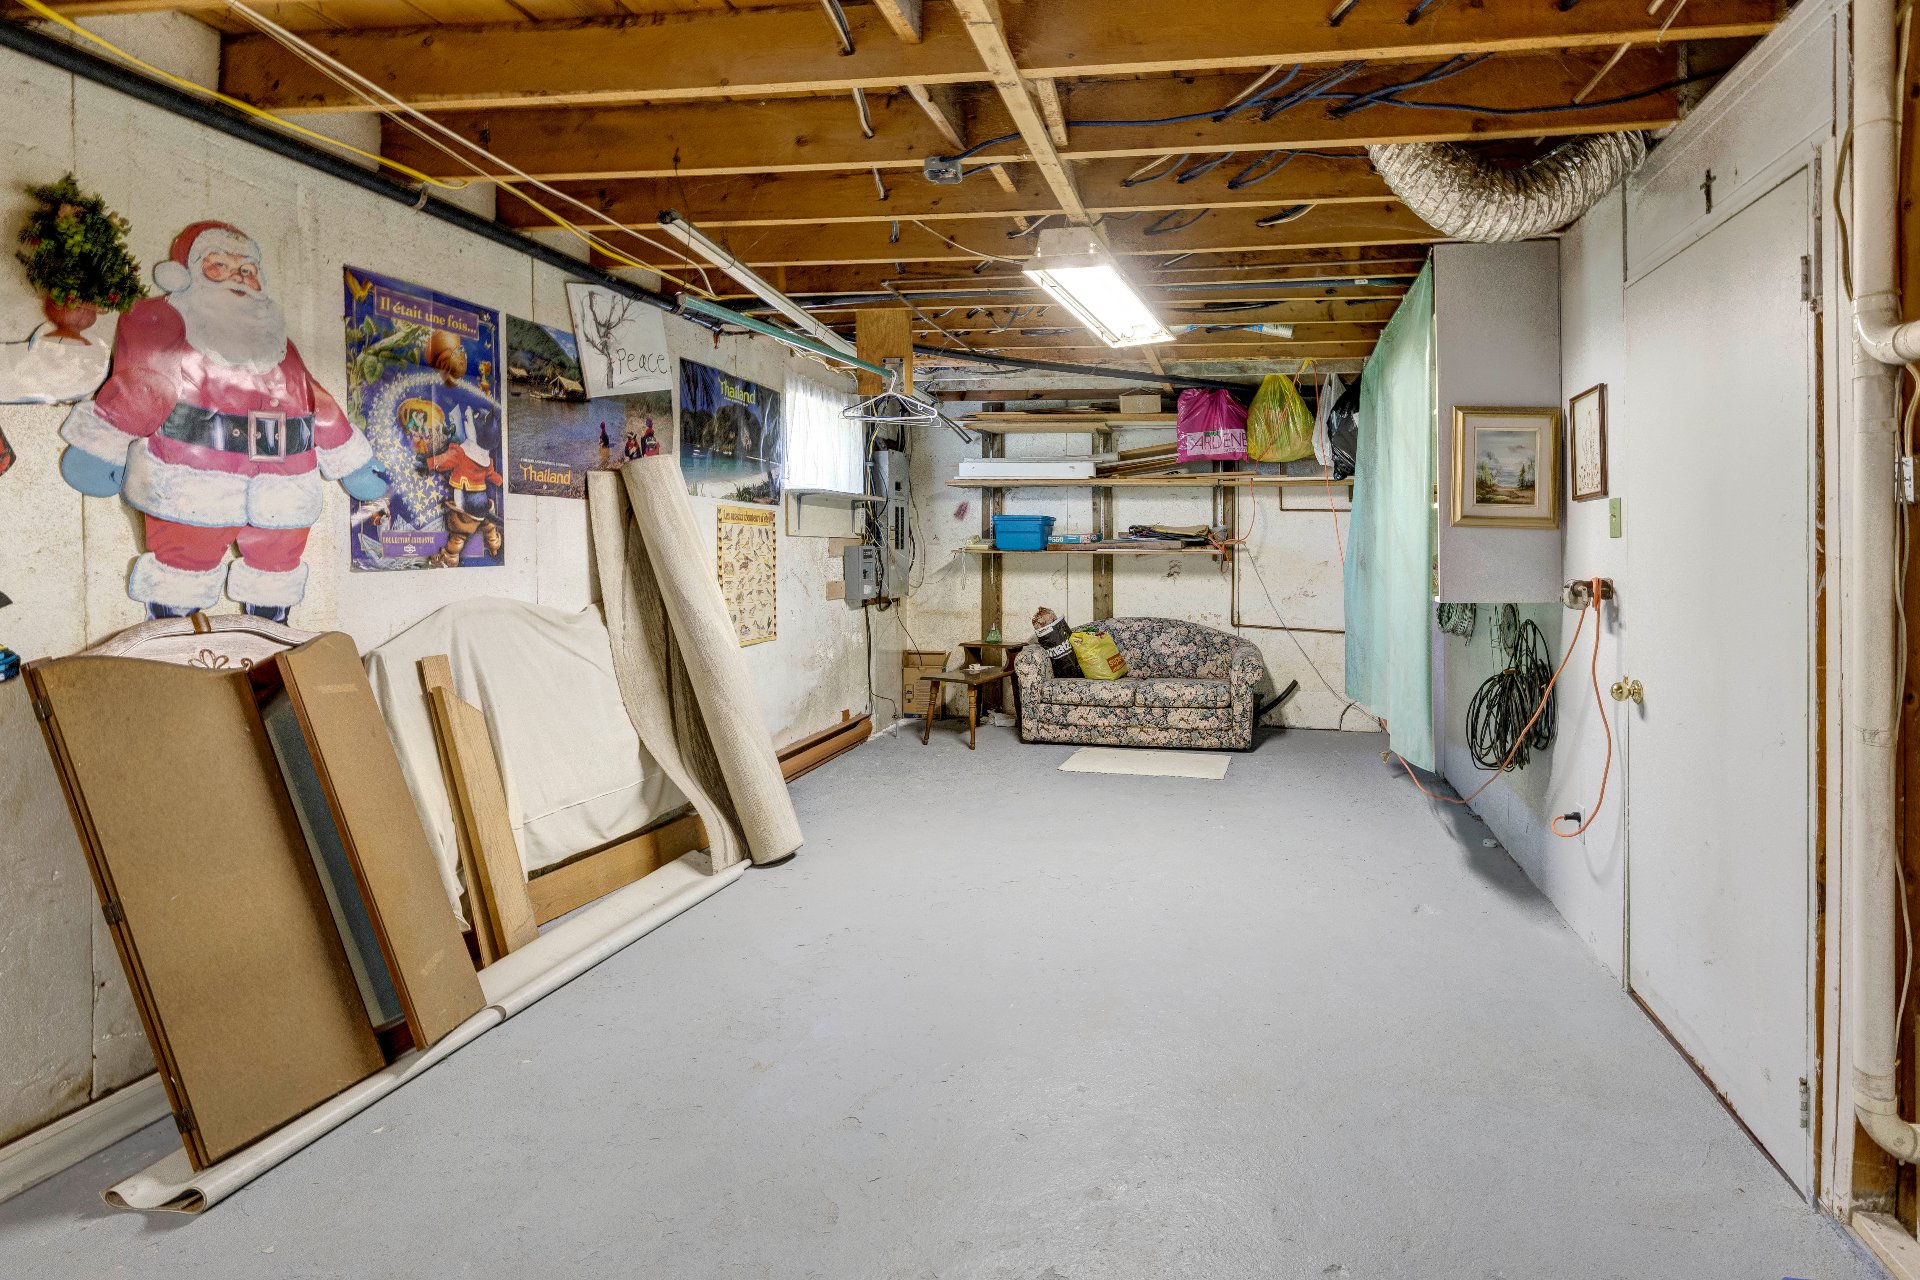 Basement
 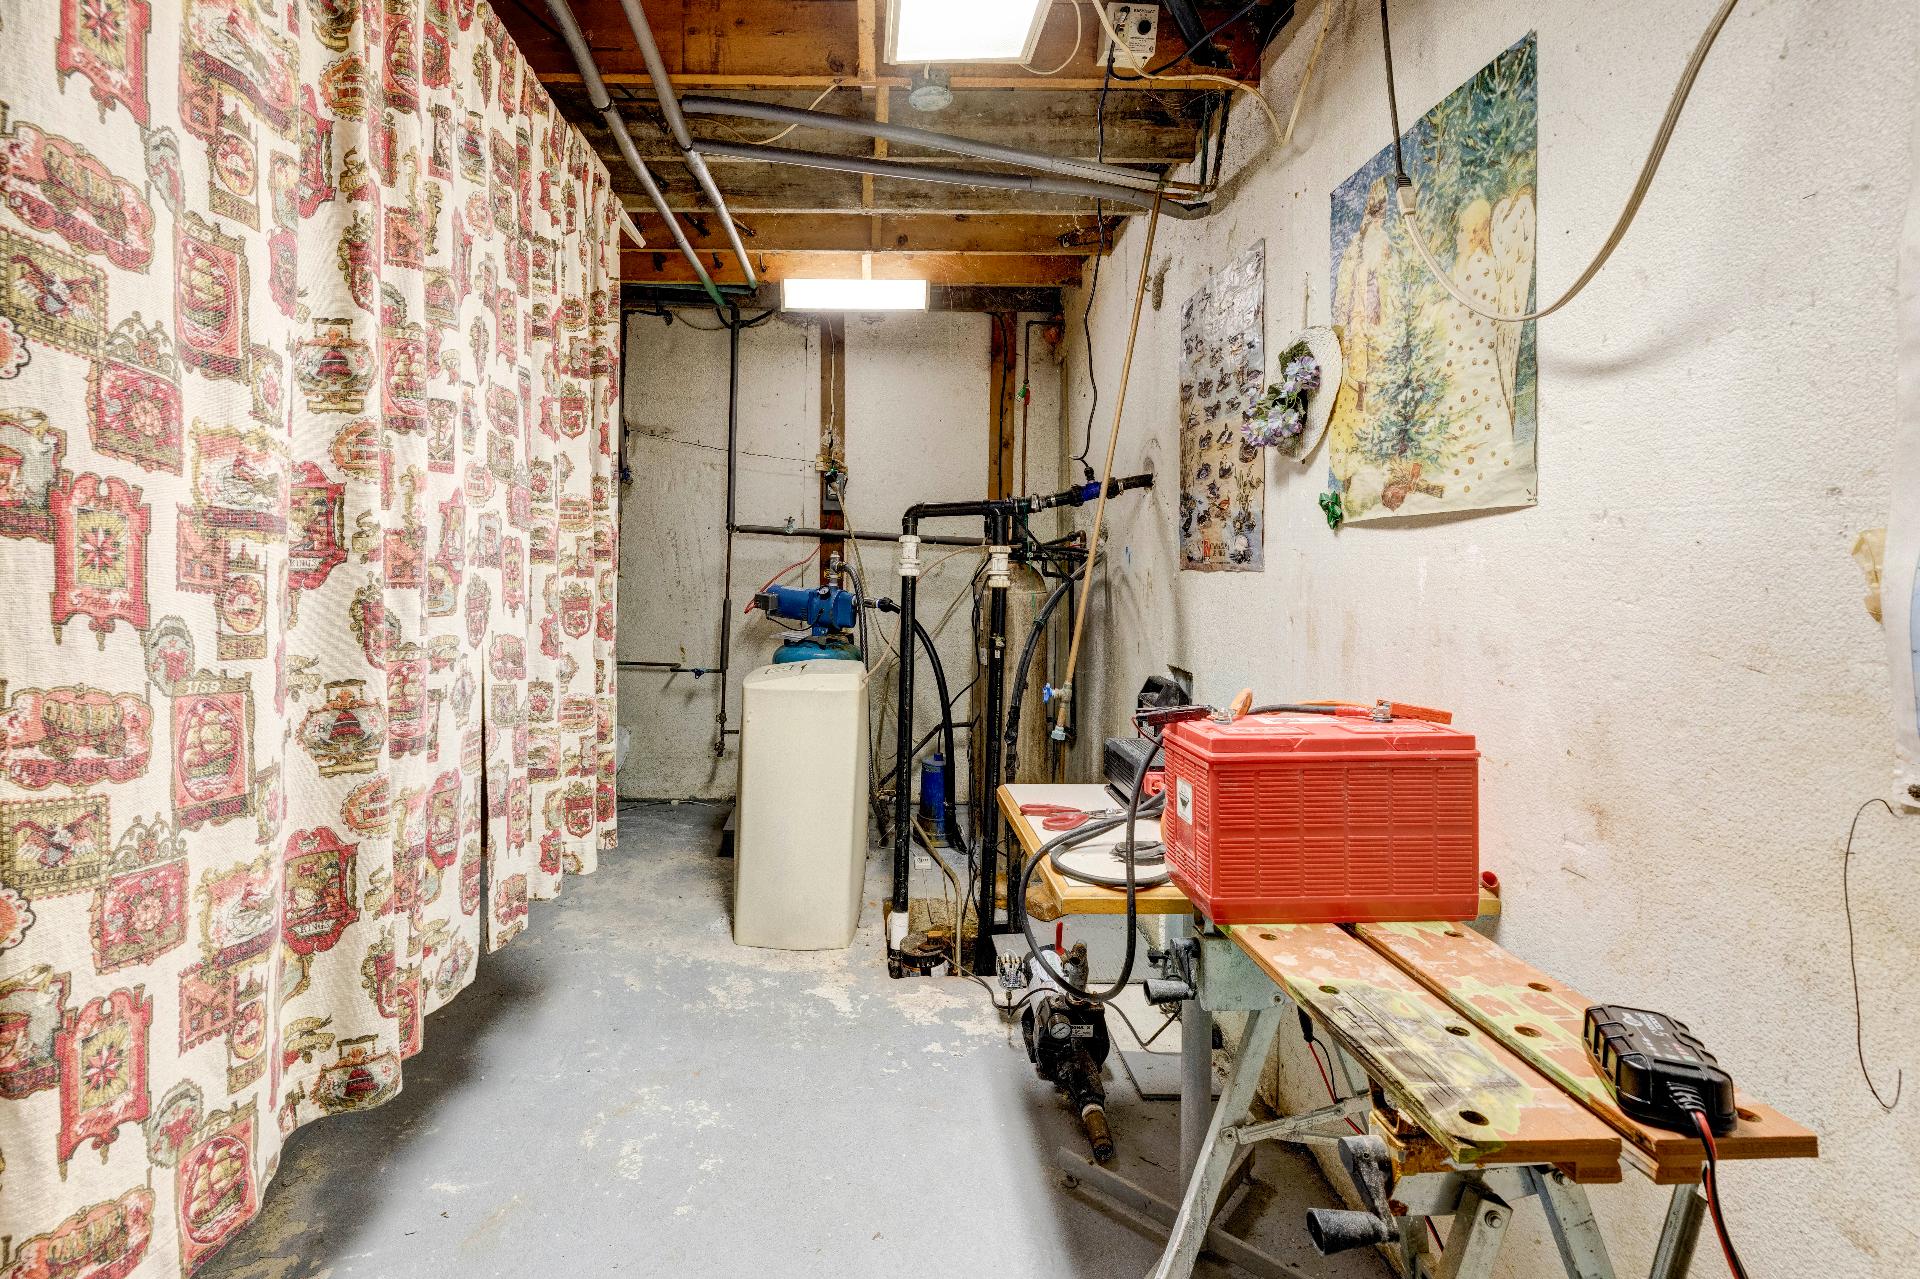 Basement
 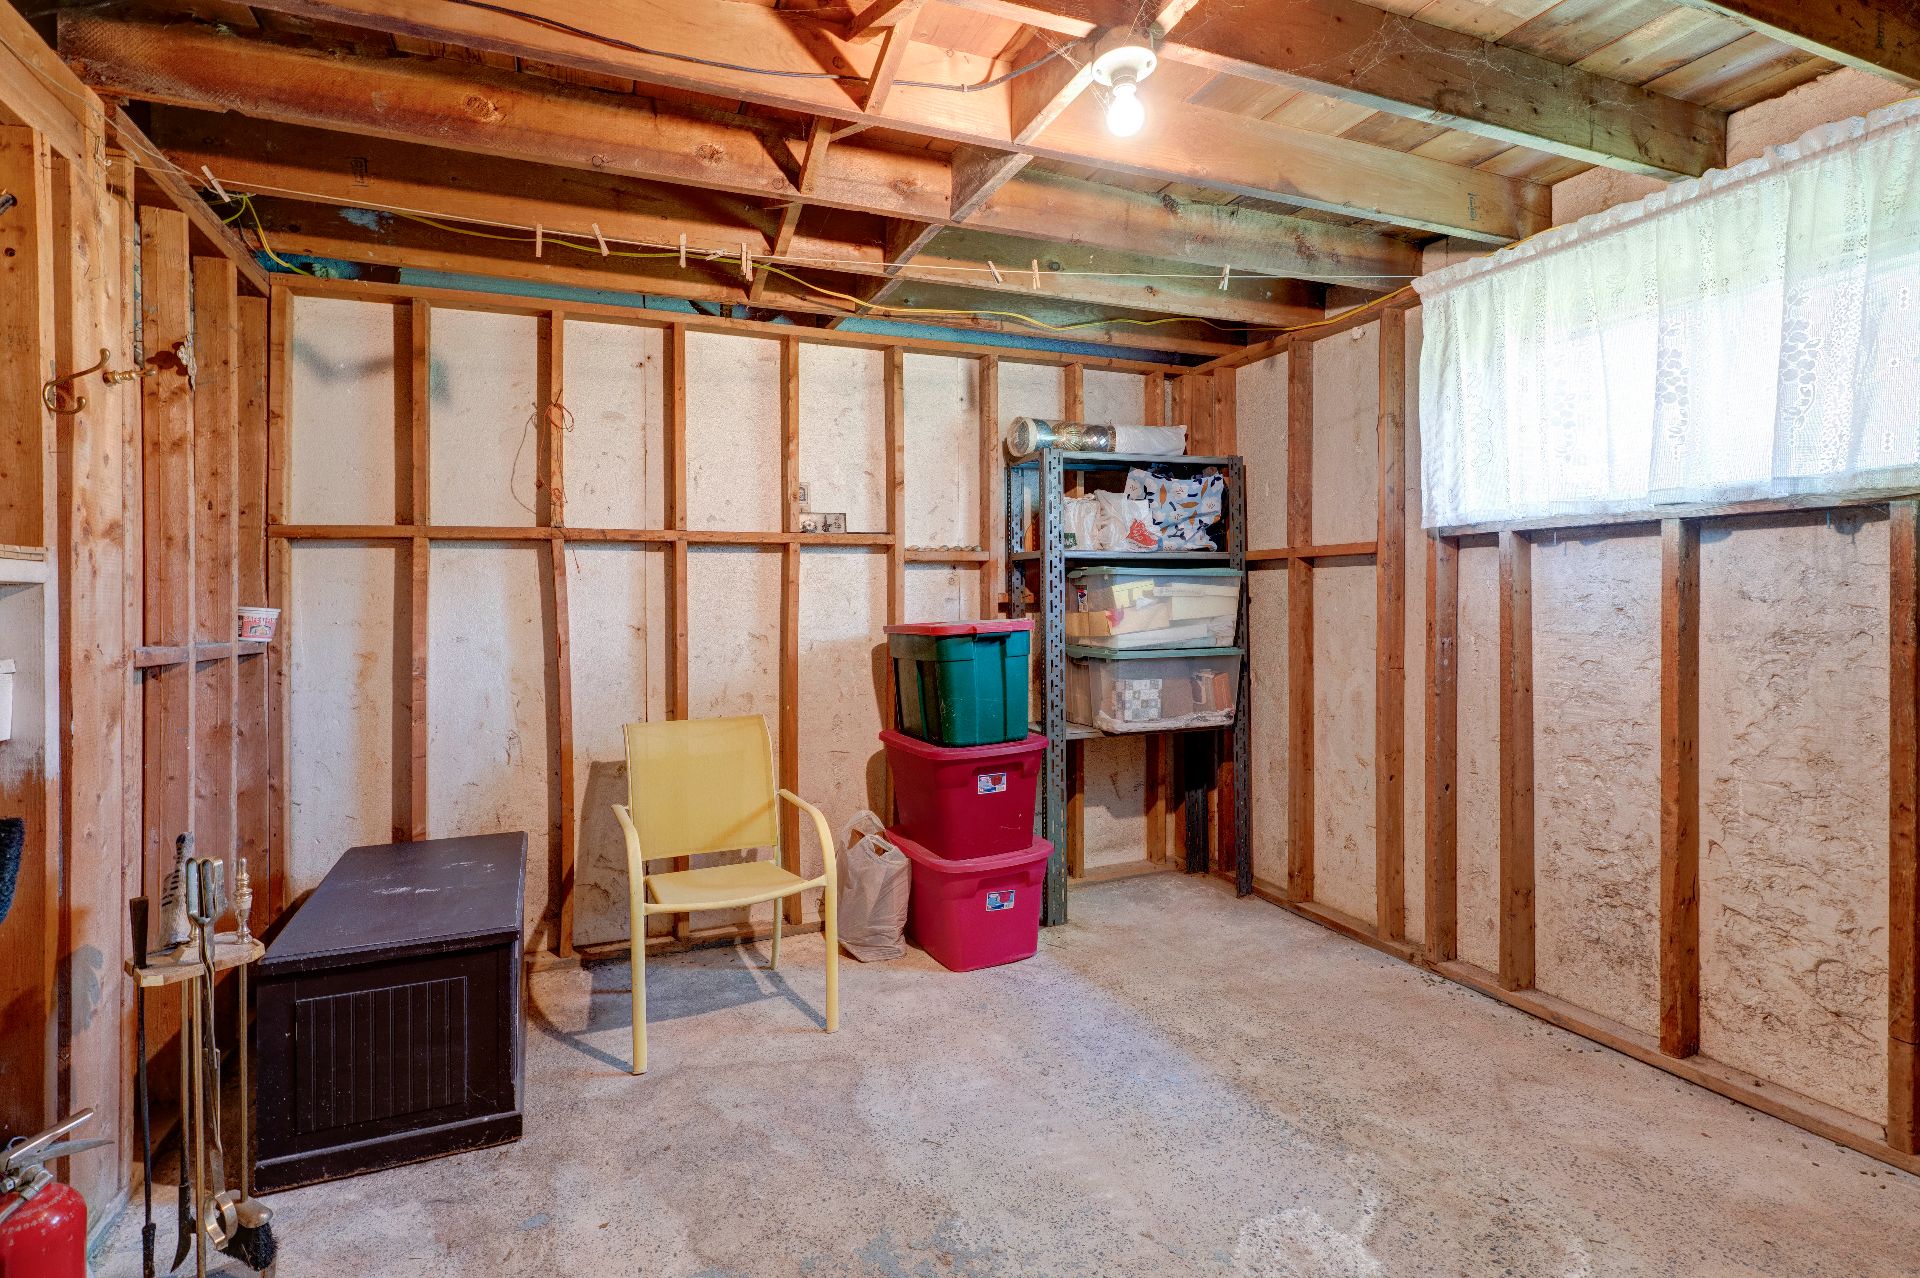 Aerial photo
 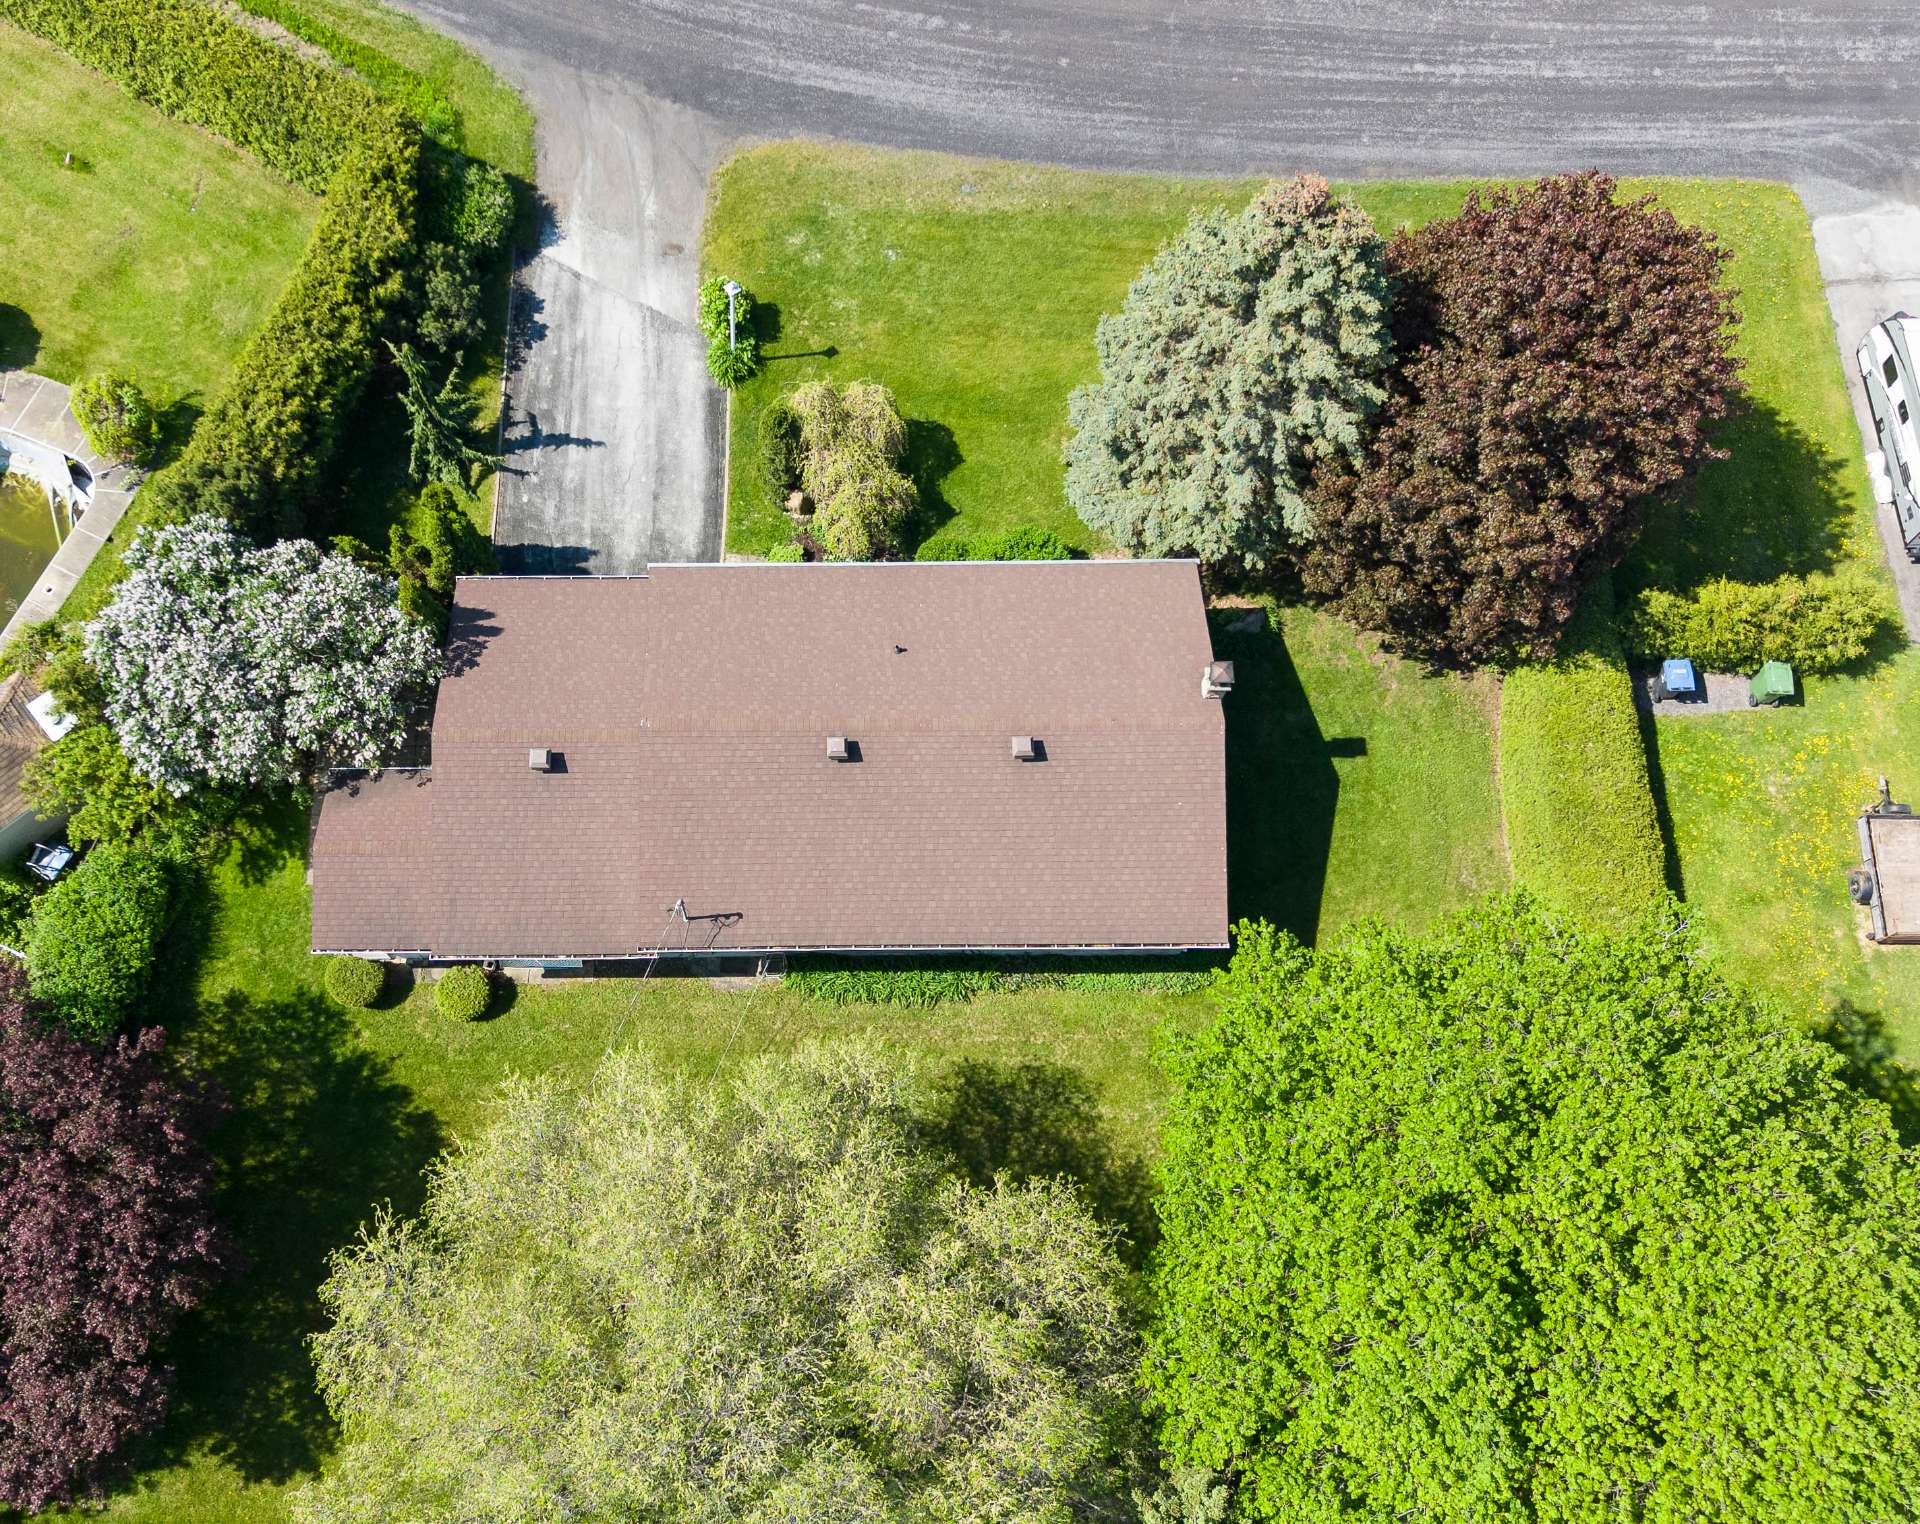 Aerial photo
  Back facade
 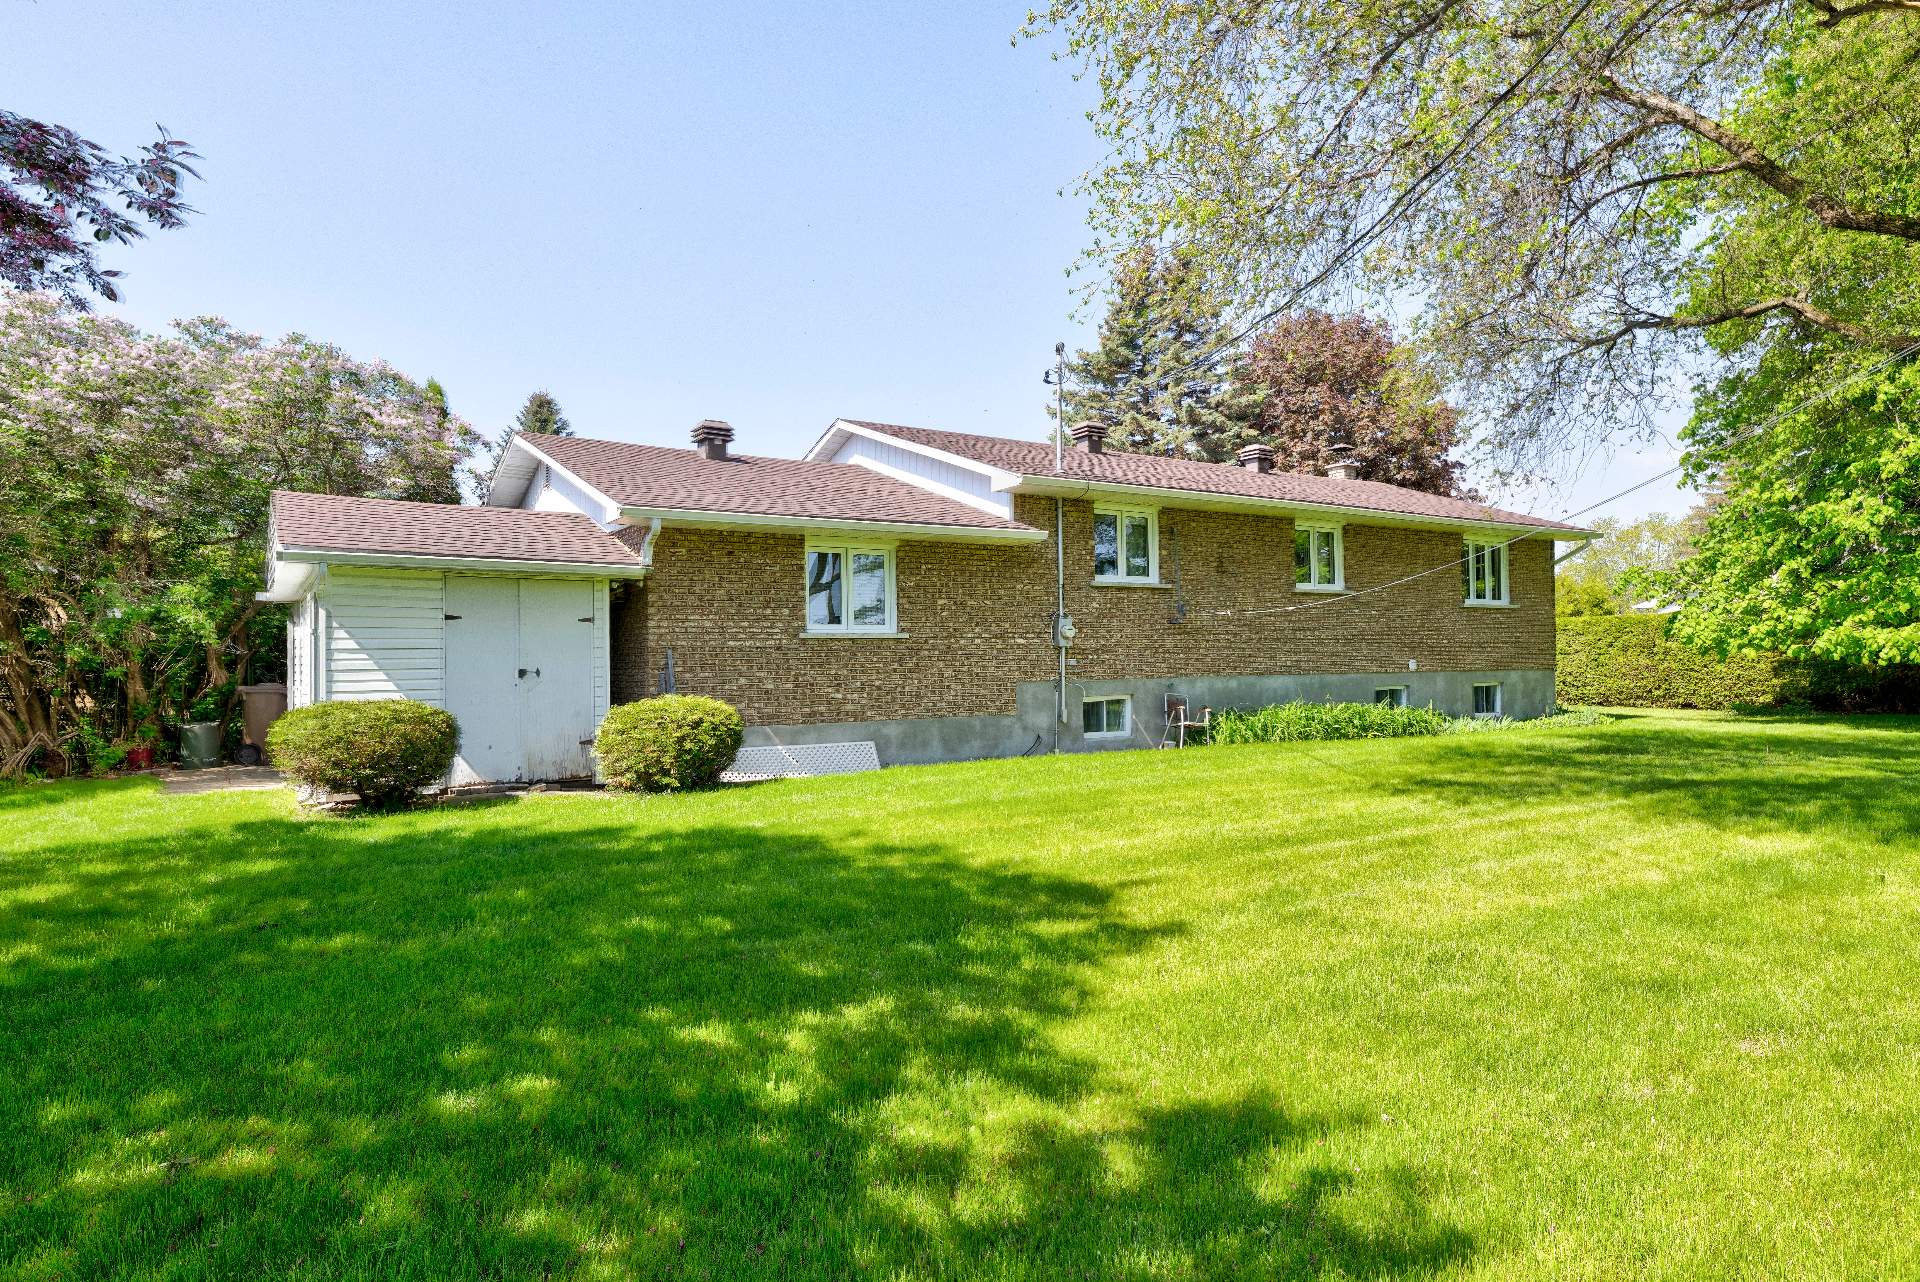 Back facade
 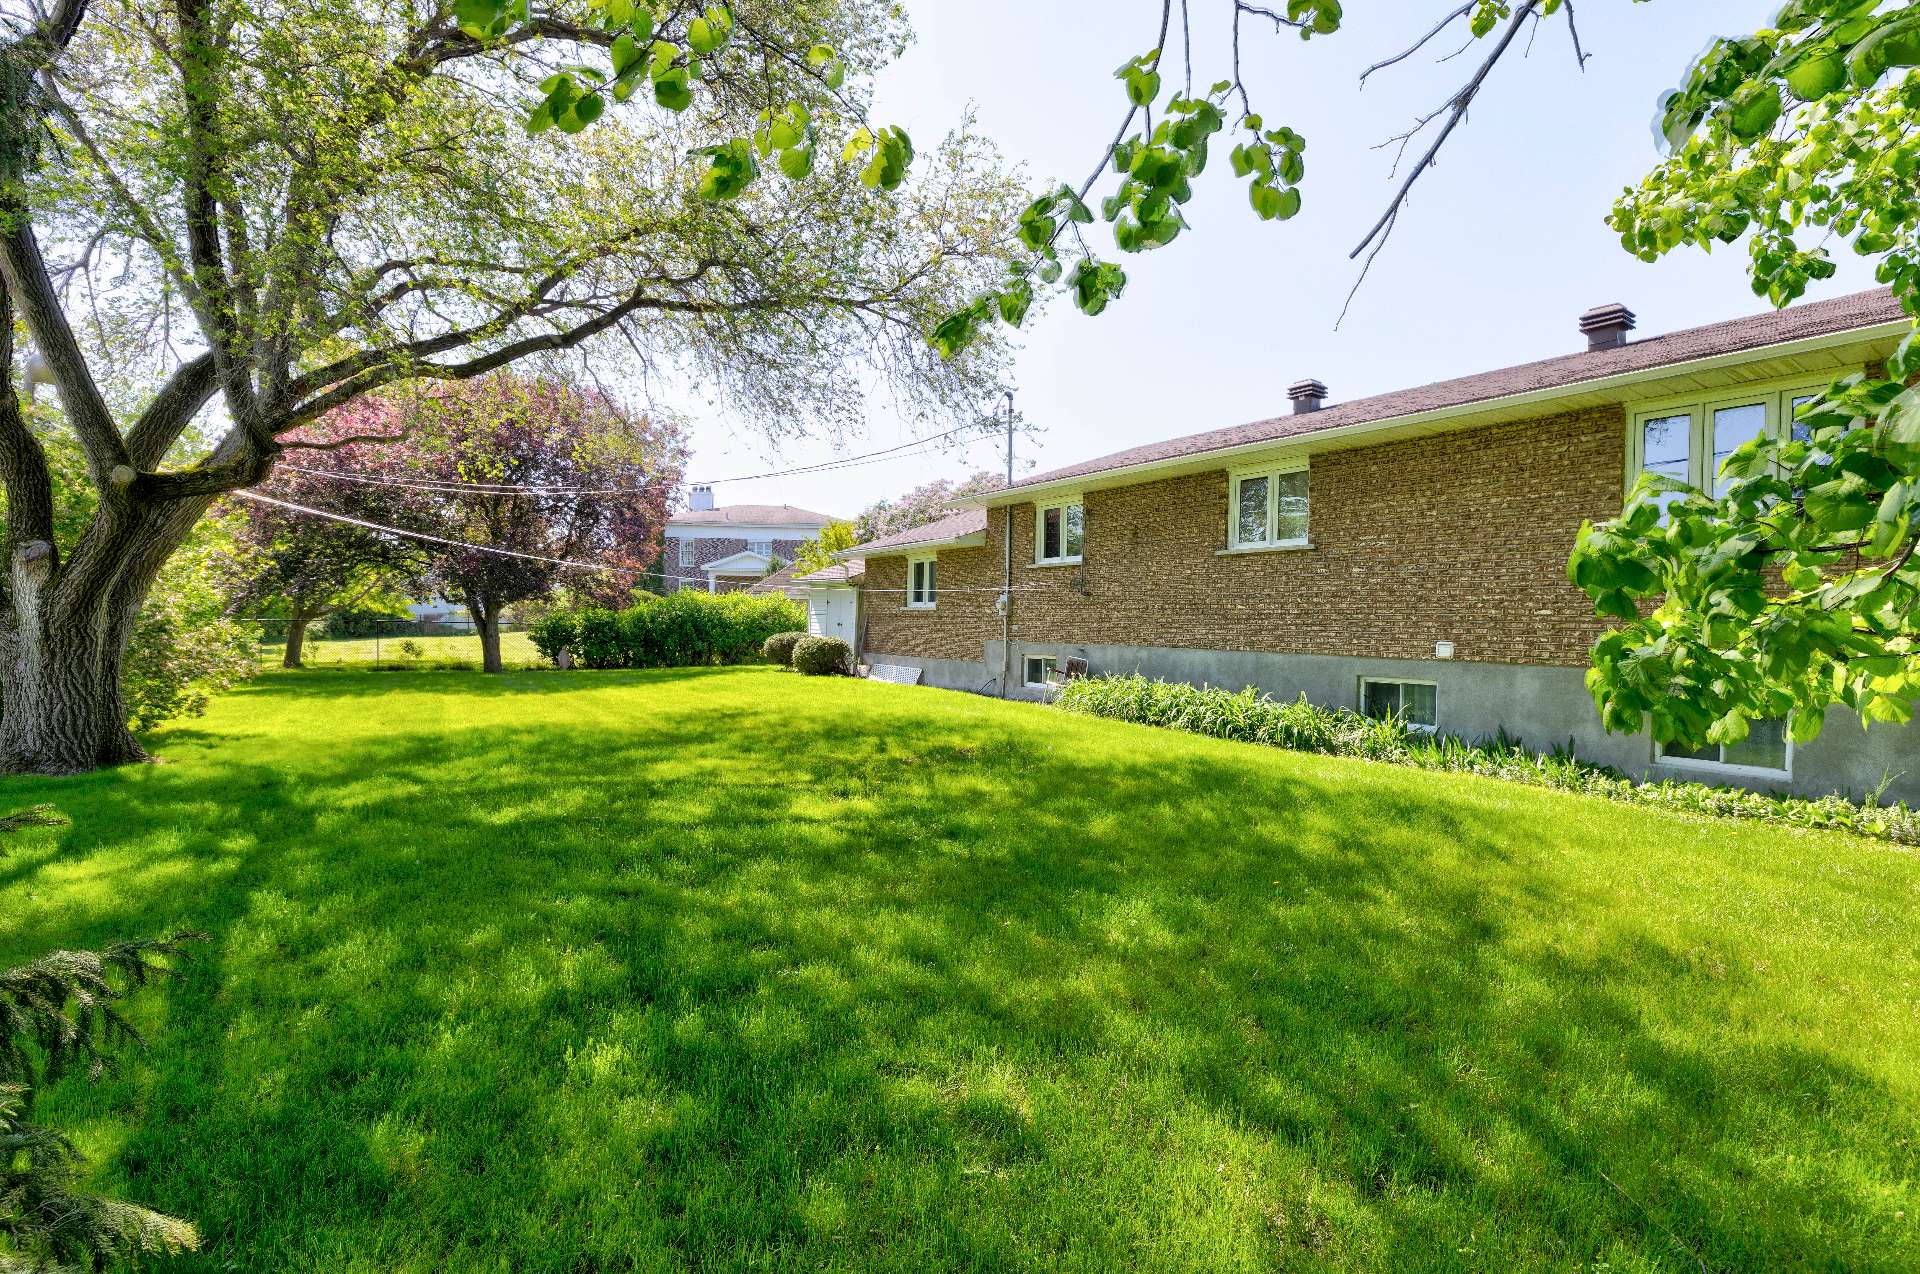 Back facade
 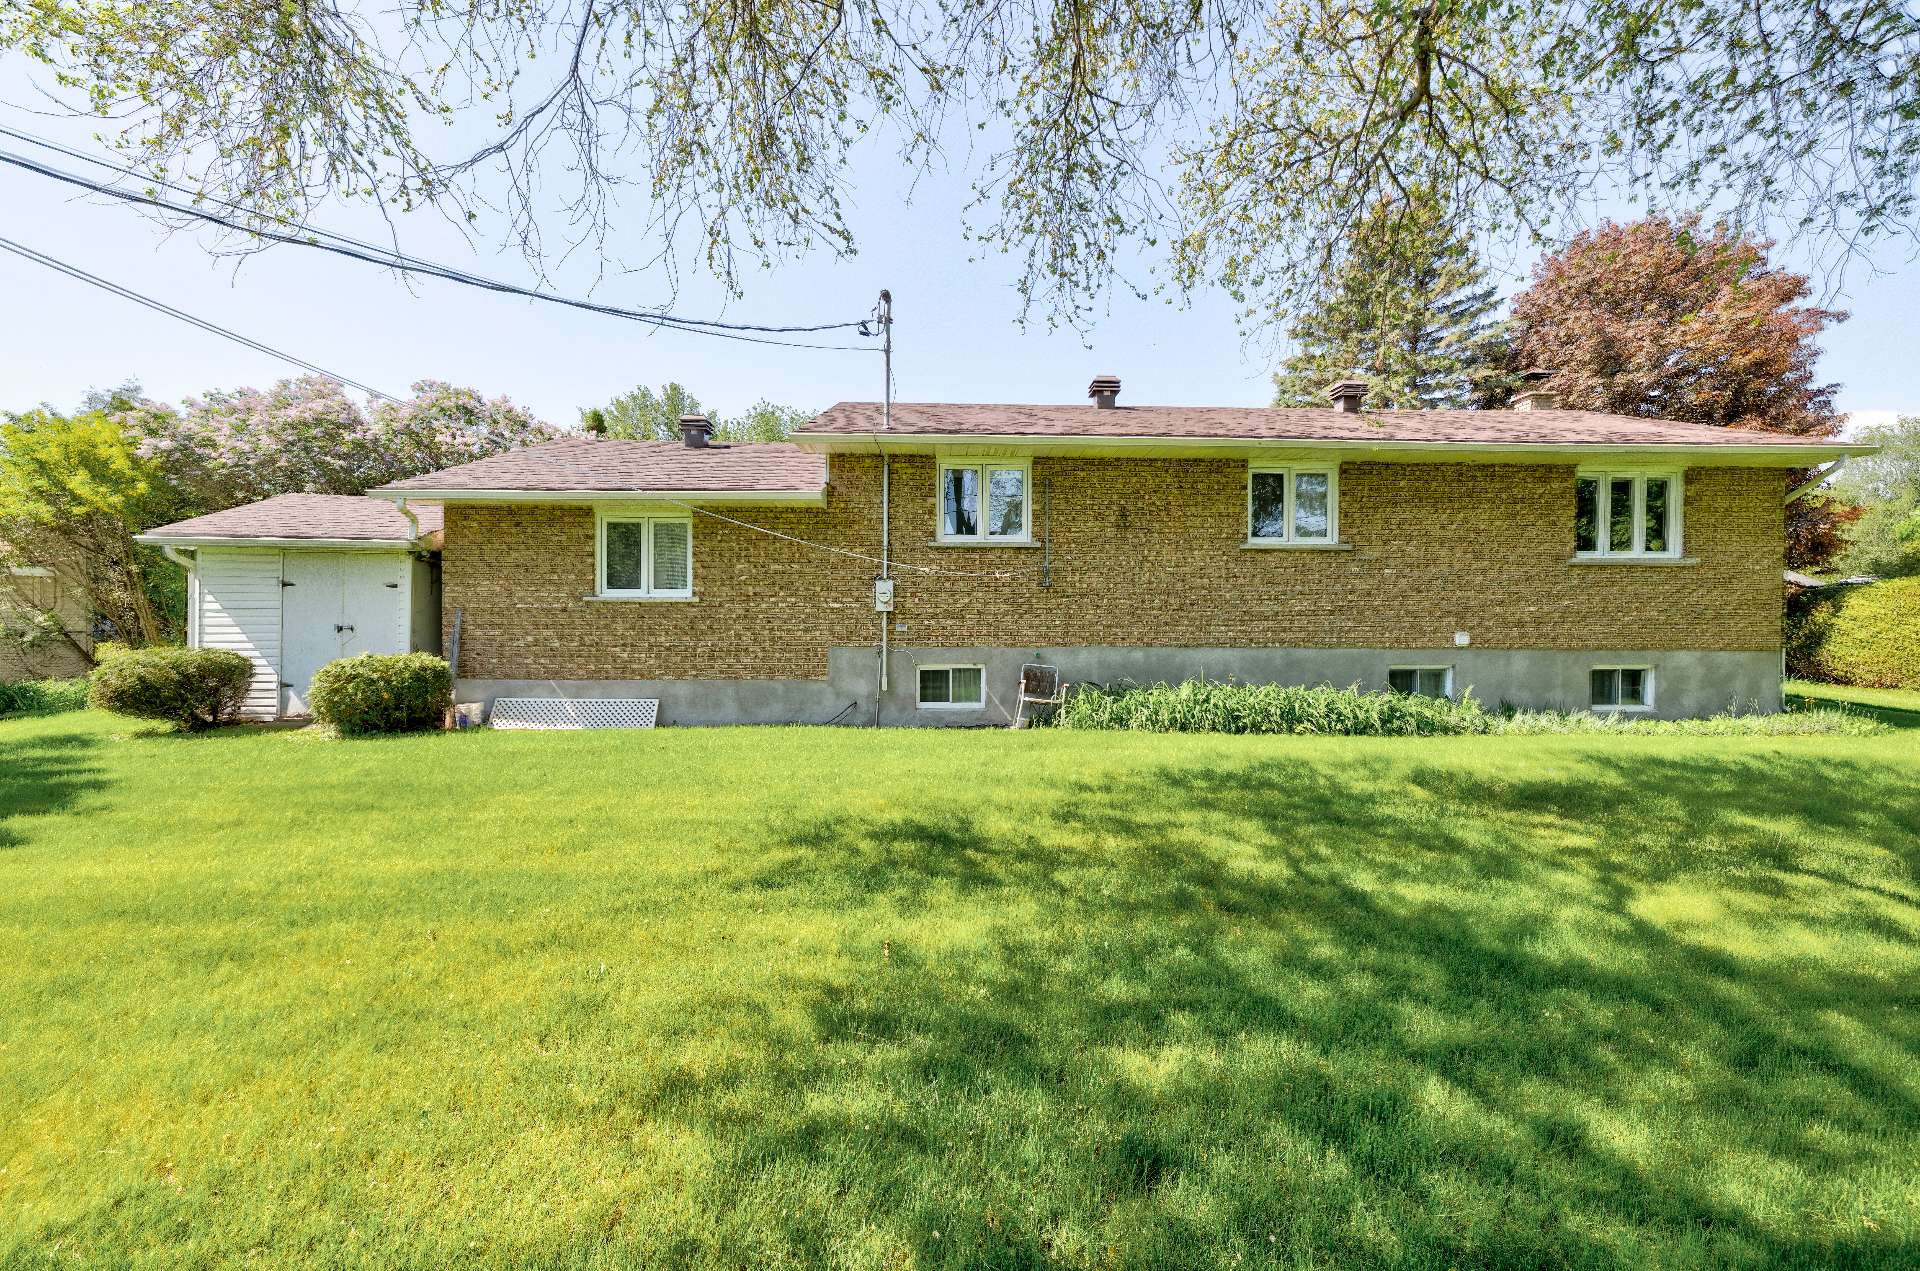 Aerial photo
 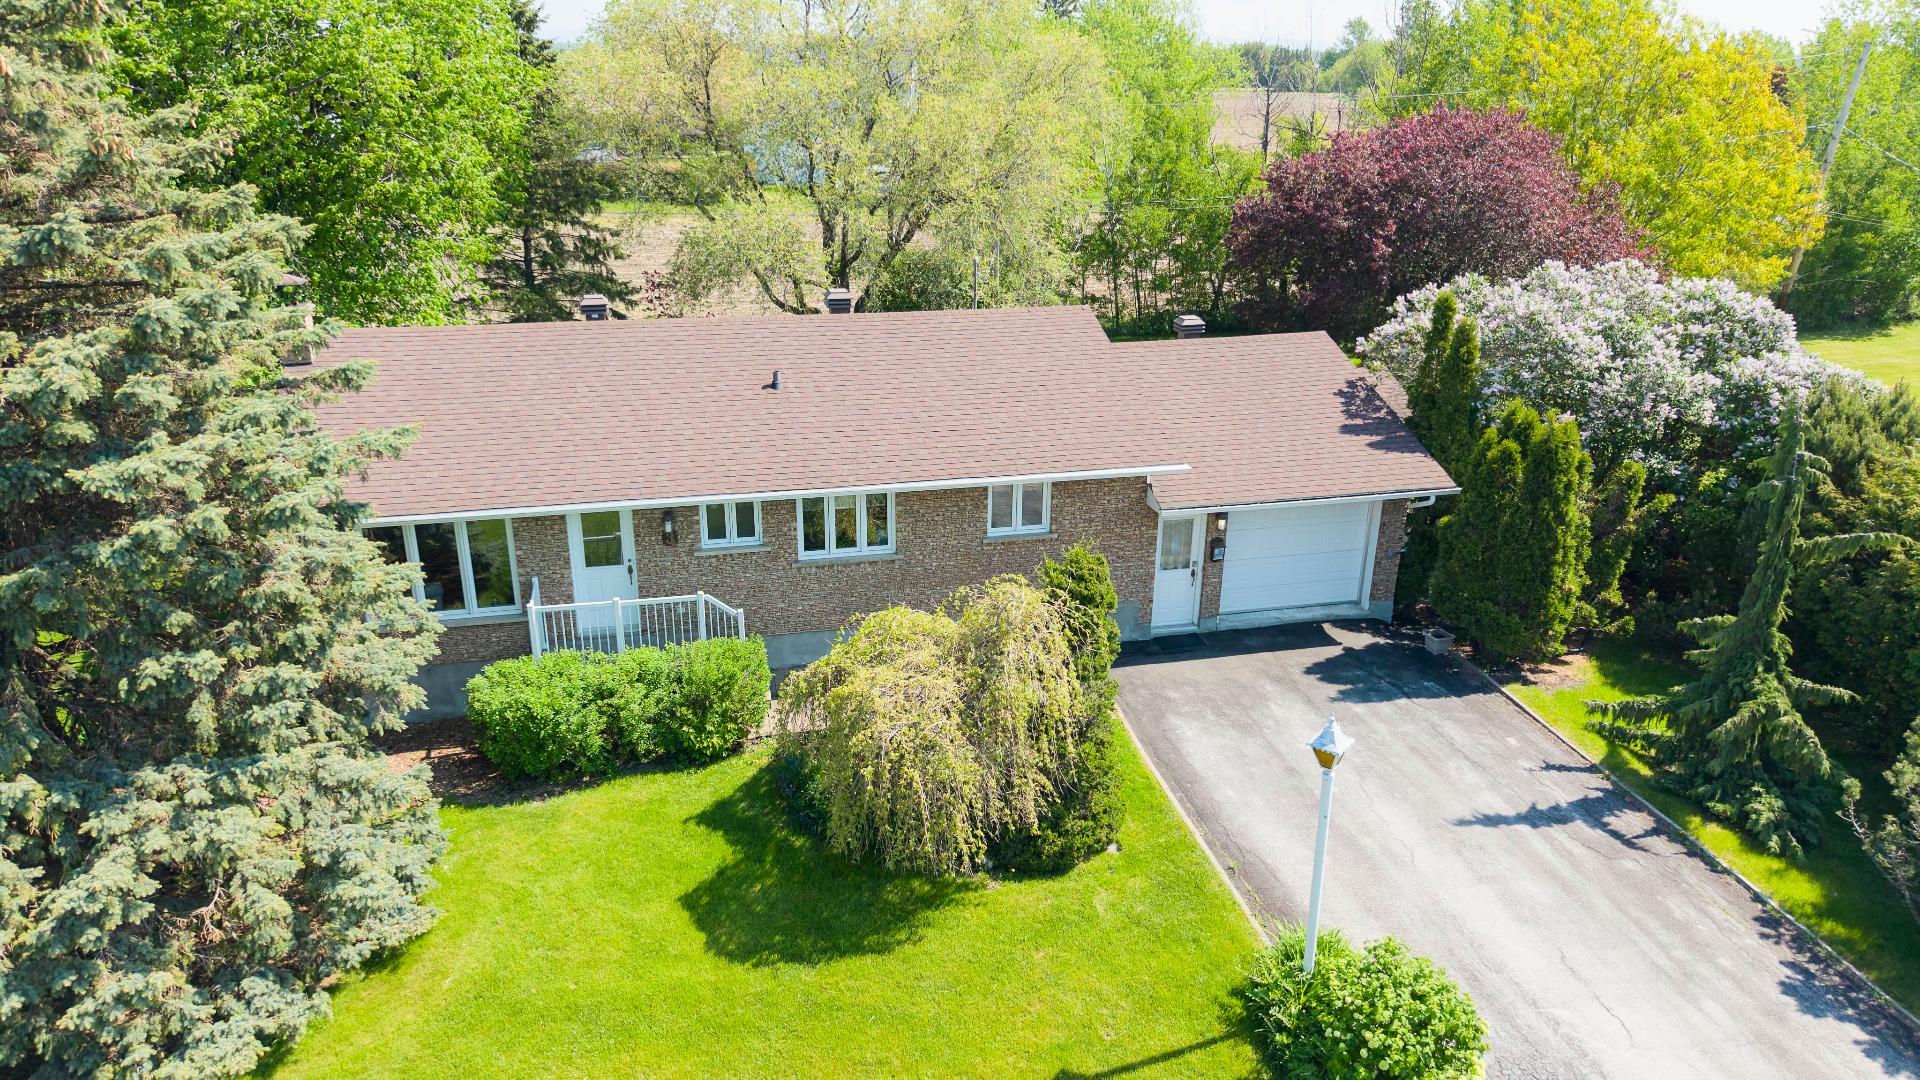 Aerial photo
 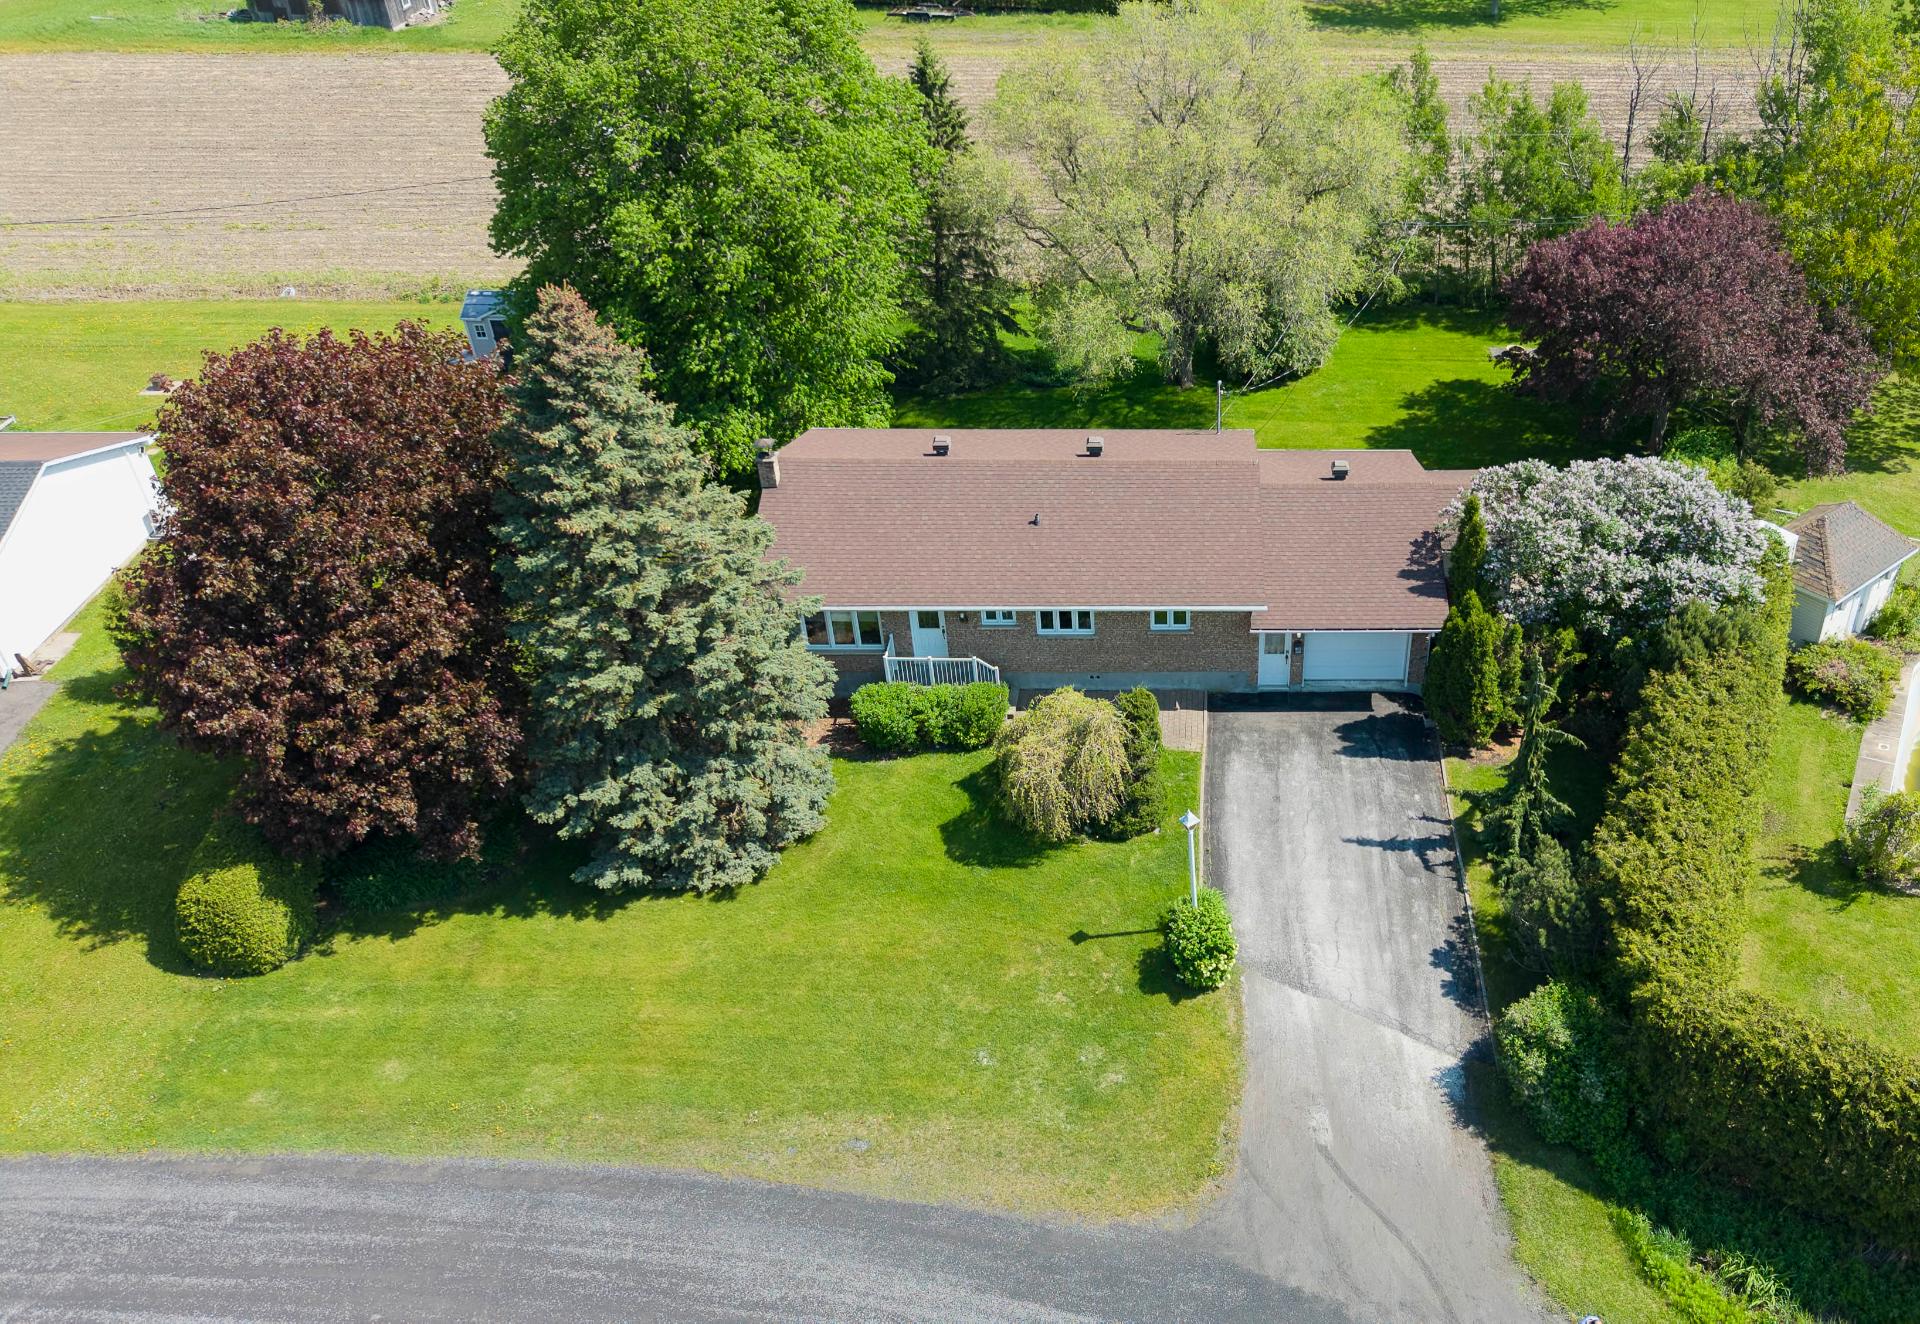 Frontage
 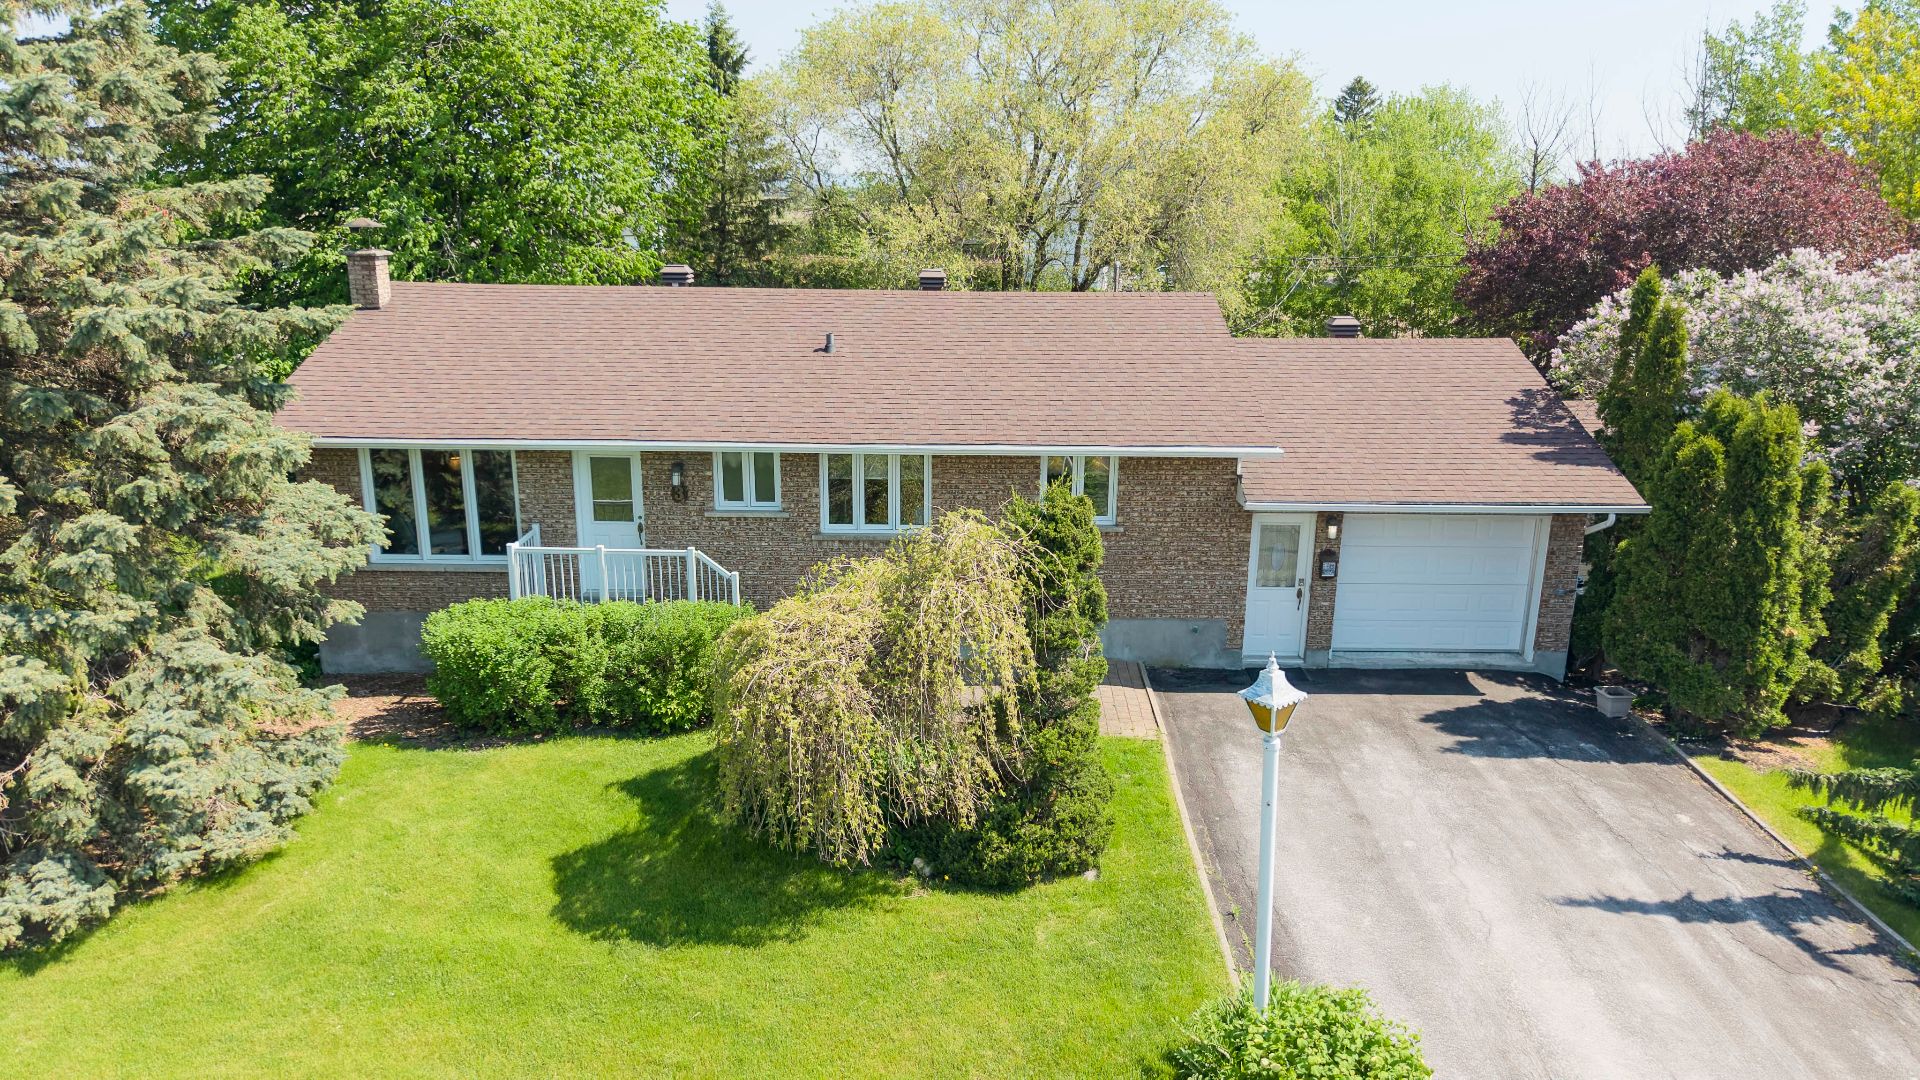 Backyard
 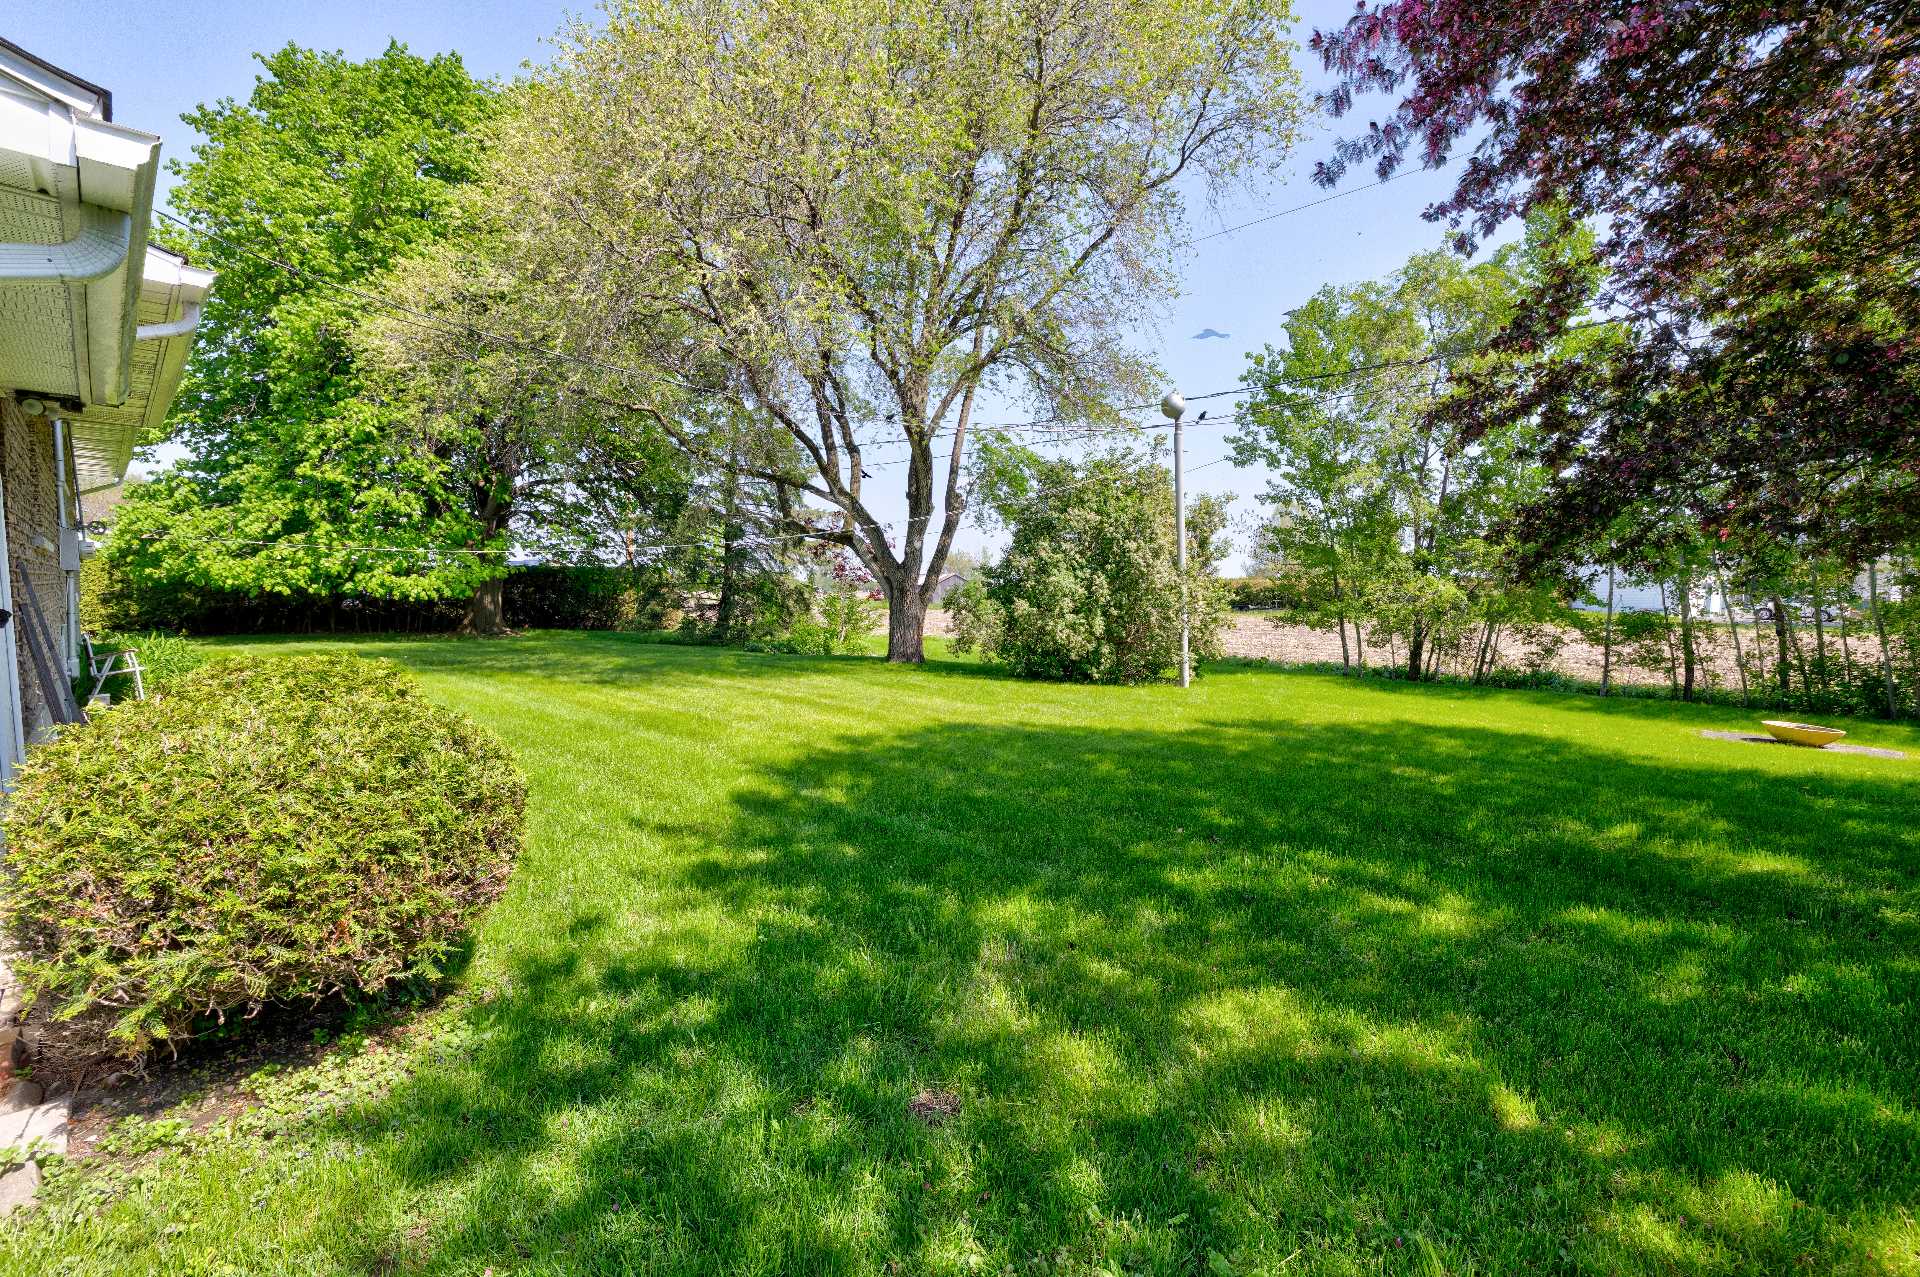 Drawing (sketch)
 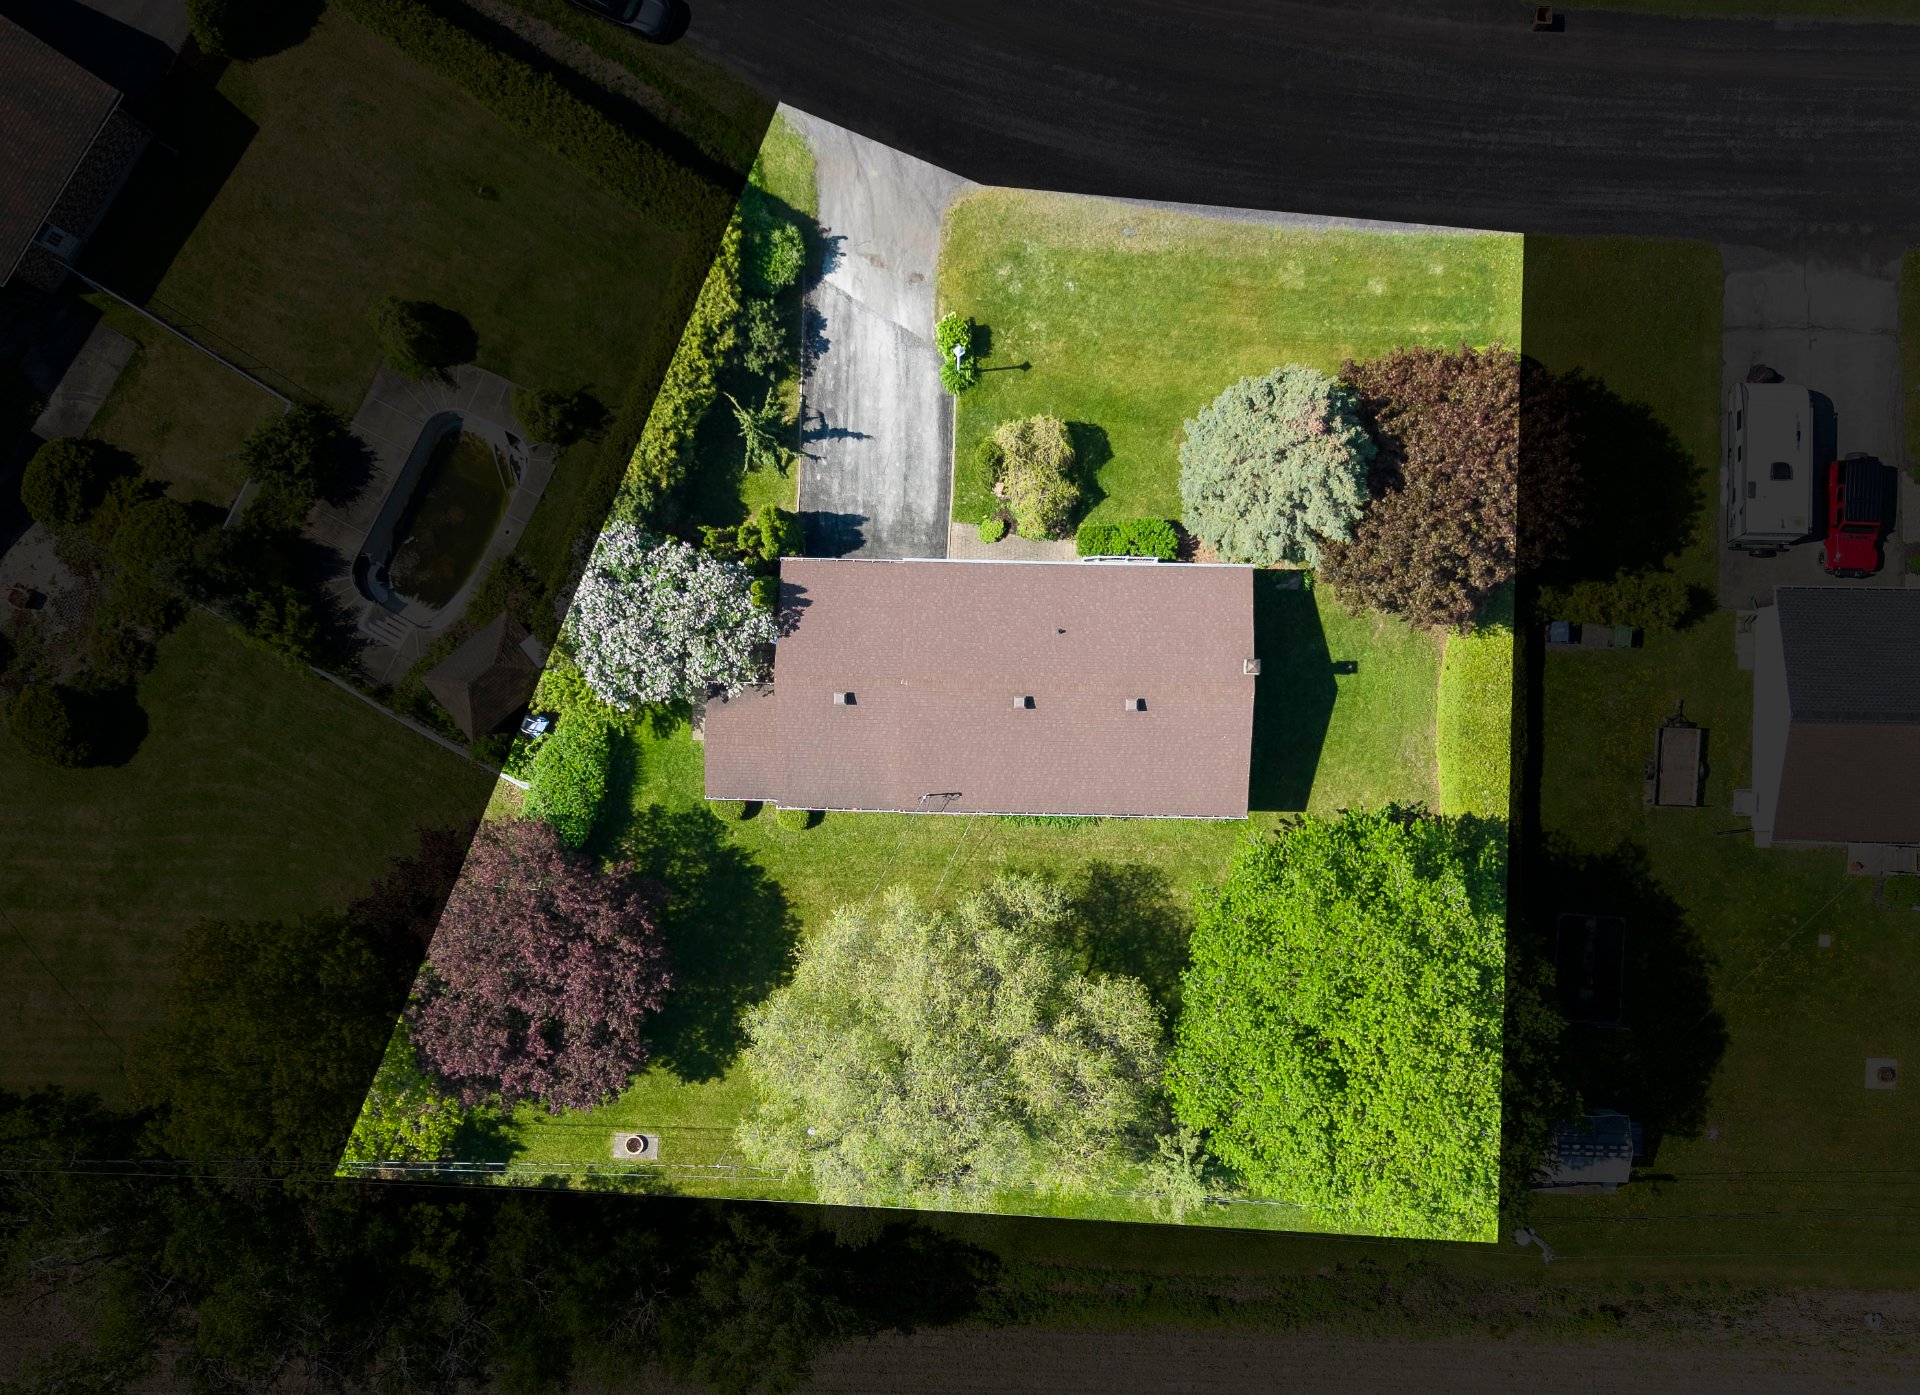 Aerial photo
 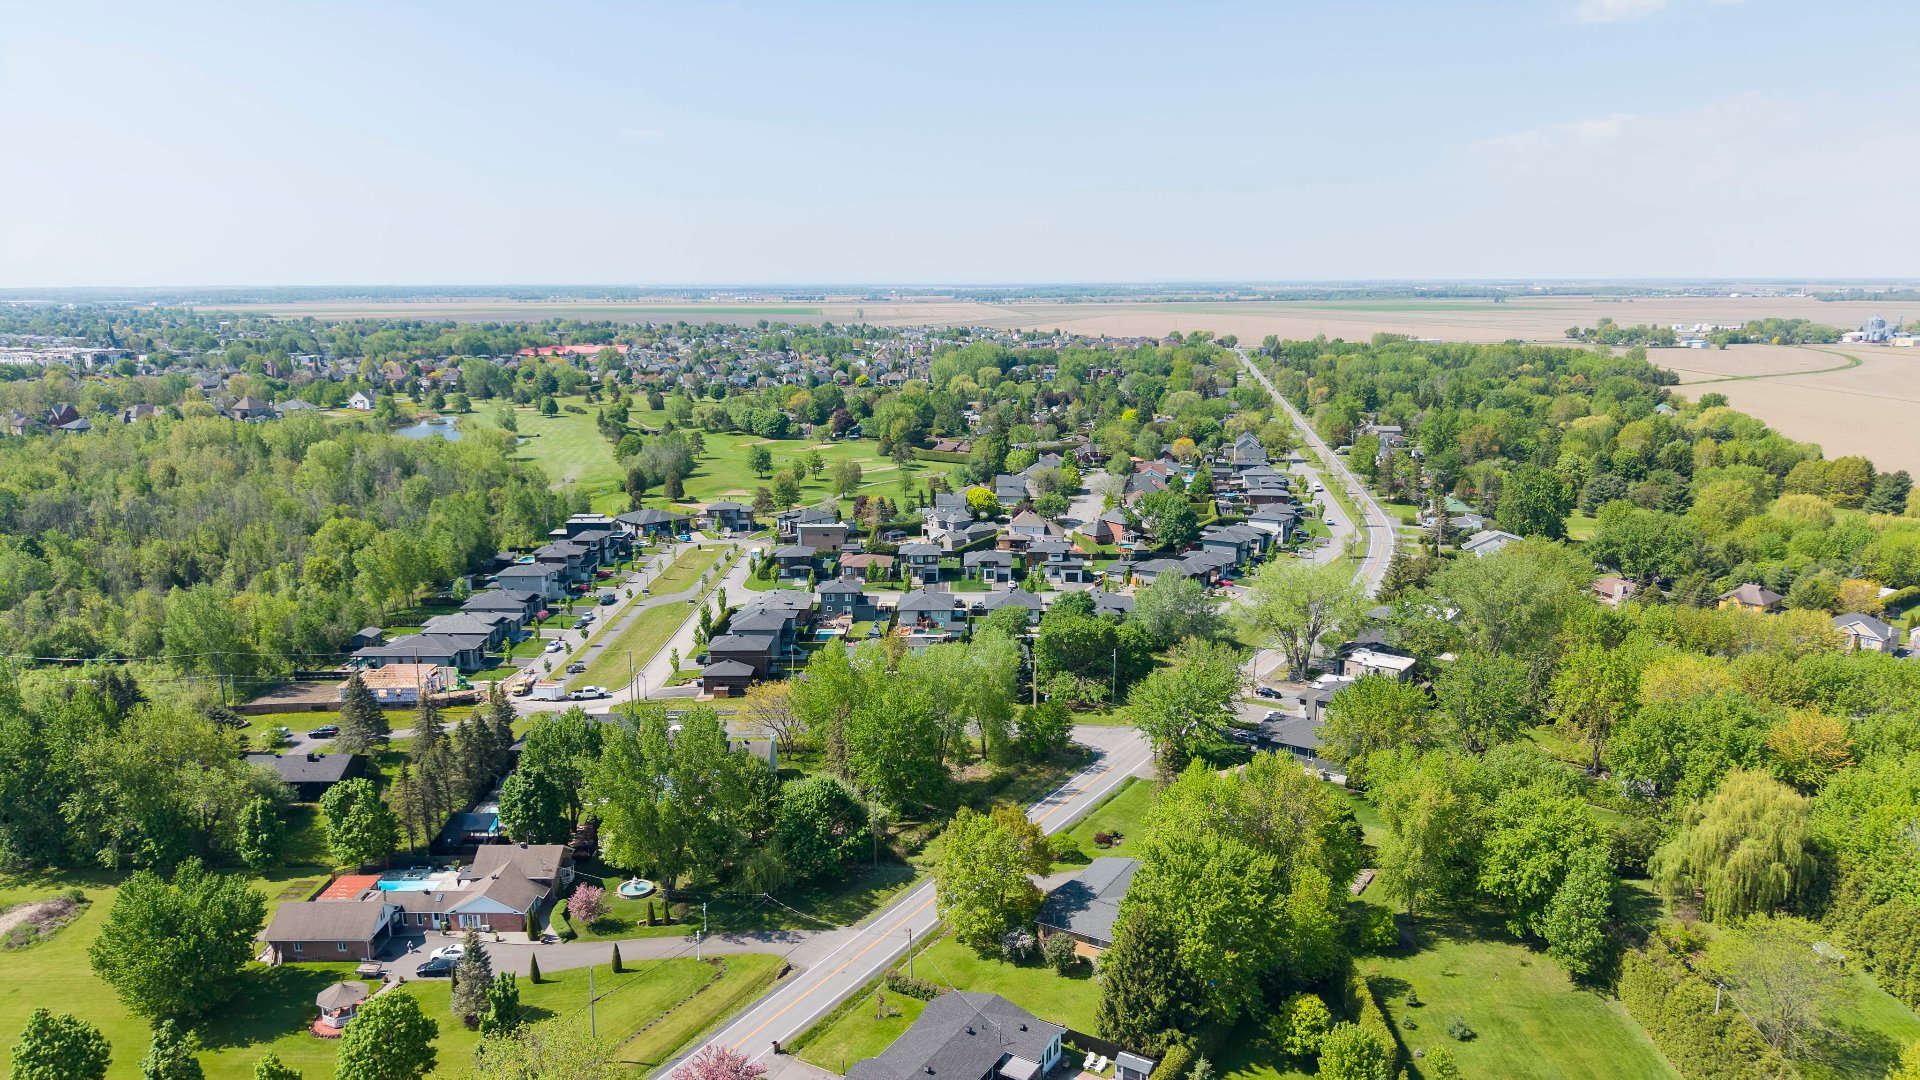 Aerial photo
 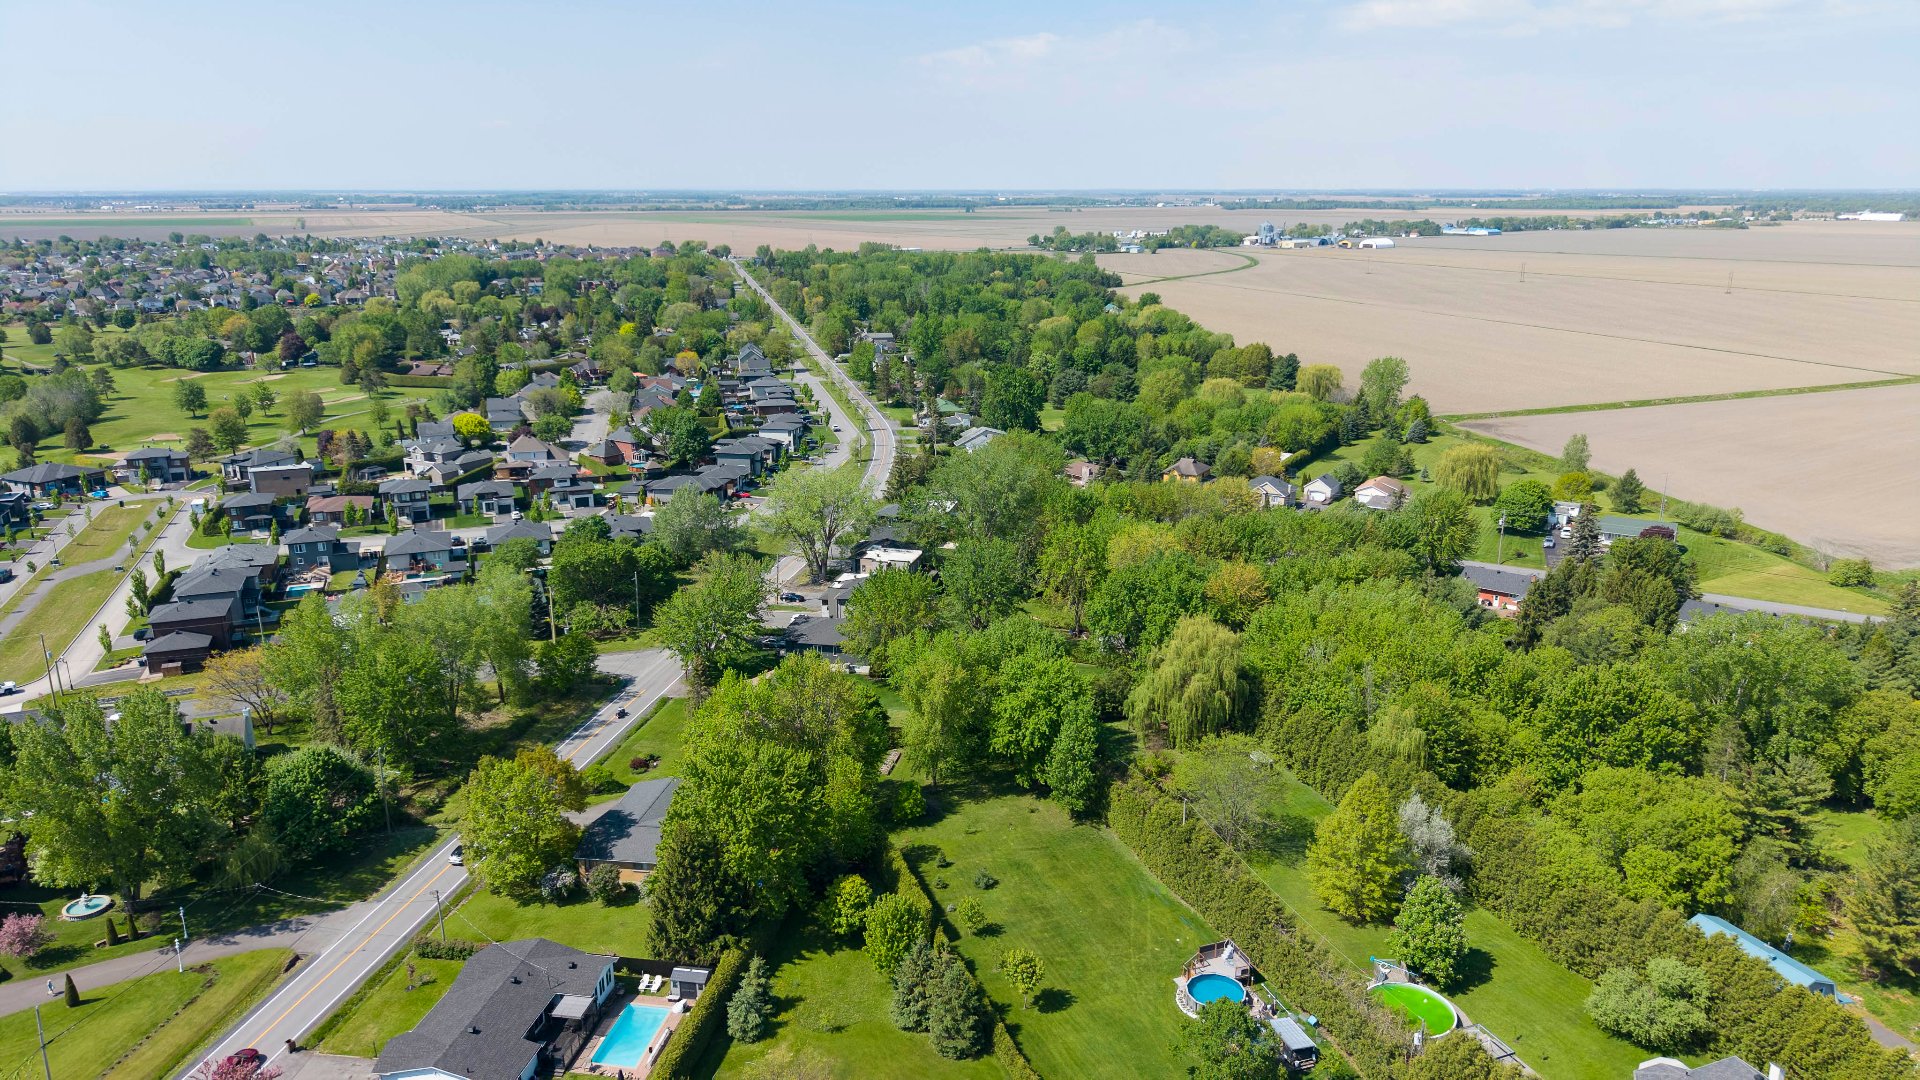 Aerial photo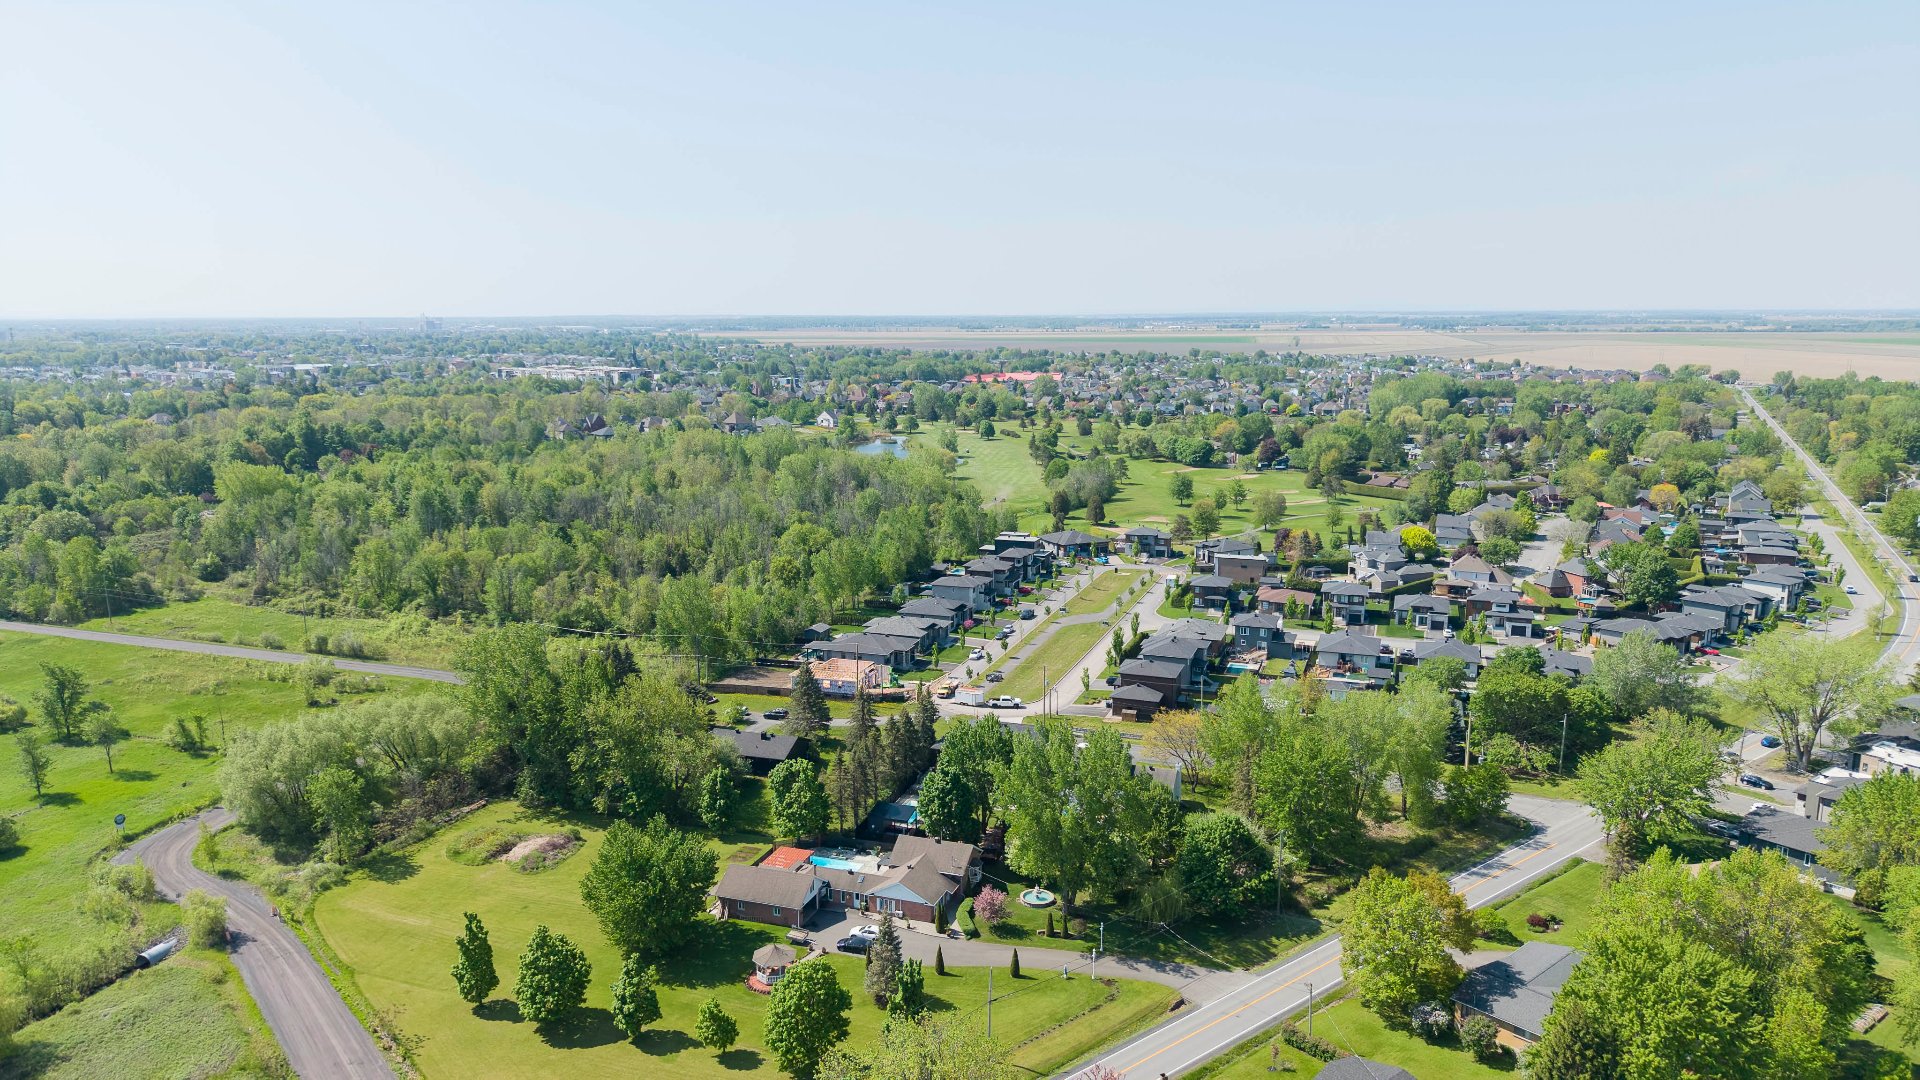
Description
Location
Room Details
| Room | Dimensions | Level | Flooring |
|---|---|---|---|
| Hallway | 6.1 x 6.7 P | Ground Floor | |
| Kitchen | 7 x 9.7 P | Ground Floor | Flexible floor coverings |
| Dining room | 8.3 x 13.3 P | Ground Floor | Flexible floor coverings |
| Bedroom | 11.6 x 12.1 P | Ground Floor | |
| Bedroom | 11.6 x 9.5 P | Ground Floor | |
| Primary bedroom | 11.6 x 12.4 P | Ground Floor | |
| Bathroom | 9 x 4 P | Ground Floor | |
| Living room | 13.9 x 13.4 P | Ground Floor | |
| Storage | 11.4 x 25.9 P | Basement | |
| Family room | 21.5 x 12.8 P | Basement | |
| 6.8 x 16.8 P | Basement | ||
| Storage | 11.6 x 13 P | Basement |
Characteristics
| Basement | 6 feet and over, Partially finished |
|---|---|
| Driveway | Asphalt |
| Roofing | Asphalt shingles |
| Garage | Attached, Heated, Single width |
| Siding | Brick |
| Proximity | Daycare centre, Elementary school, Golf, Highway, Public transport |
| Heating energy | Electricity |
| Parking | Garage, Outdoor |
| View | Other |
| Zoning | Residential |
| Water supply | Unknown |
Overview
| Liveable Area | N/A |
|---|---|
| Total Rooms | 11 |
| Bedrooms | 3 |
| Bathrooms | 1 |
| Powder Rooms | 0 |
| Year of construction | 1977 |
Building
| Type | Bungalow |
|---|---|
| Style | Detached |
| Dimensions | 27x46.5 P |
| Lot Size | 1219.4 MC |
Expenses
| Municipal Taxes (2026) | $ 2531 / year |
|---|---|
| School taxes (2025) | $ 248 / year |
Share
Jérémy Bolduc
(450) 522-2402info@jbolducimmobilier.com